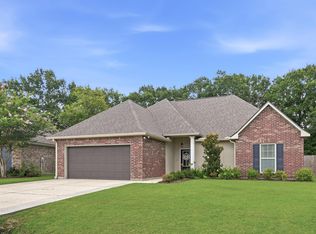
Welcome to 201 Brothers Road in Scott--a striking 4-bedroom, 2-bath home offering approximately 2,066 square feet of beautifully updated living space and designer details at every turn! The spacious living area makes an unforgettable first impression with warm wood-look flooring, recessed lighting, a modern ceiling fan and a dramatic linear fireplace surrounded by black mosaic tile and custom architectural trim. A large front window fills the room with natural light. The showstopping kitchen features rich navy shaker-style cabinetry, warm gold hardware, butcher block countertops, a generous center island, decorative mosaic accents, stylish pendant lighting and a contemporary glass-and-metal vent hood. A sleek range, dishwasher, double-basin sink and statement backsplash complete this bold and functional space. The impressive bathroom feels like a private retreat with a long double-sink vanity, illuminated mirror, brushed-gold fixtures, marble-look tile flooring and an oversized walk-in shower featuring large-format tile and a rainfall-style showerhead. Additional highlights include spacious bedrooms, butler pantry, updated lighting, multiple ceiling fans, a convenient built-in desk or workstation, and versatile bonus areas that can serve as a movie room, dressing room, hobby space or additional storage. The combination of neutral walls, dramatic accent colors and modern finishes gives this home a fresh, sophisticated personality you will not find everywhere.With its generous floor plan, enormous corner lot with large backyard, enclosed patio, stylish upgrades, one-of-a-kind character; this Scott property is ready to impress. SELLER TO CONTRIBUTE UP TO $6000 IN CLOSING COSTS, PREPAIDS AND OR BUYDOWNS. Schedule your private showing today!
For sale
Price cut: $5K (9/29)
$219,999
201 Brothers Rd, Scott, LA 70583
4beds
2,066sqft
Single Family Residence
Built in ----
0.39 Acres Lot
$218,400 Zestimate®
$106/sqft
$-- HOA
What's special
Marble-look tile flooringRich navy shaker-style cabinetryDecorative mosaic accentsButcher block countertopsModern ceiling fanBrushed-gold fixturesStylish pendant lighting
- 34 days
- 1,022
- 144
Likely to sell faster than
Zillow last checked:
Listing updated:
Listed by:
Kathleen H Theriot 337-412-1536,
NextHome Cutting Edge Realty 337-484-1184
Source: RAA,MLS#: 2600008121
Facts & features
Interior
Bedrooms & bathrooms
- Bedrooms: 4
- Bathrooms: 2
- Full bathrooms: 2
Heating
- Central, Electric
Cooling
- Central Air
Appliances
- Included: Dishwasher, Electric Stove Con
- Laundry: Electric Dryer Hookup, Washer Hookup
Features
- Built-in Features, Computer Nook, Varied Ceiling Heights, Walk-In Closet(s), Kitchen Island, Walk-in Pantry, Double Vanity, Butcher Block Counters, Granite Counters
- Flooring: Tile, Laminate, Wood Laminate
- Windows: Window Treatments
- Number of fireplaces: 1
- Fireplace features: 1 Fireplace, Other
Interior area
- Total interior livable area: 2,066 sqft
Property
Parking
- Parking features: Open
- Has uncovered spaces: Yes
Features
- Stories: 1
- Patio & porch: Covered, Enclosed, Open, Porch
- Exterior features: Lighting
- Fencing: Chain Link,Partial,Wood
Lot
- Size: 0.39 Acres
- Dimensions: 85 x 180
- Features: 0 to 0.5 Acres, Corner Lot, Level, Landscaped
Details
- Parcel number: 6042028
- Zoning: RES/COMM
Construction
Type & style
- Home type: SingleFamily
- Architectural style: Traditional,Modern
- Property subtype: Single Family Residence
Materials
- Brick Veneer, Brick
- Foundation: Slab
- Roof: Metal
Condition
- Updated/Remodeled
Utilities & green energy
- Electric: Elec: SLEMCO
- Sewer: Septic Tank
Community & HOA
Community
- Subdivision: None
Location
- Region: Scott
Financial & listing details
- Price per square foot: $106/sqft
- Tax assessed value: $90,600
- Annual tax amount: $800
- Date on market: 8/29/2026
- Electric utility on property: Yes
Estimated market value
$218,400
$207,000 - $229,000
$2,060/mo
Price history
| Date | Event | Price |
|---|---|---|
| 9/29/2026 | Price change | $219,999-2.2%$106/sqft |
Source:  RAA #2600008121 Report a problem RAA #2600008121 Report a problem | ||
| 9/9/2026 | Price change | $225,000-2.2%$109/sqft |
Source: RAA #2600008121 Report a problem | ||
| 8/29/2026 | Listed for sale | $229,990+155.5%$111/sqft |
Source: RAA #2600008121 Report a problem | ||
| 1/15/2026 | Sold | -- |
Source: RAA #2500005847 Report a problem | ||
| 12/1/2025 | Pending sale | $90,000$44/sqft |
Source: RAA #2500005847 Report a problem | ||
| 11/25/2025 | Listed for sale | $90,000$44/sqft |
Source: RAA #2500005847 Report a problem | ||
Public tax history
| Year | Property taxes | Tax assessment |
|---|---|---|
| 2024 | $800 +0.3% | $9,060 |
| 2023 | $798 0% | $9,060 |
| 2022 | $798 -0.4% | $9,060 |
| 2021 | $801 +0.1% | $9,060 |
| 2020 | $800 +5.2% | $9,060 |
| 2019 | $761 -2.1% | $9,060 |
| 2018 | $777 +481.6% | $9,060 |
| 2017 | $134 | $9,060 |
| 2015 | $134 +0.3% | $9,060 |
| 2013 | $133 -0.7% | $9,060 |
| 2011 | $134 +0.2% | $9,060 |
| 2010 | $134 -0.1% | $9,060 |
| 2008 | $134 | $9,060 +21.3% |
| 2006 | -- | $7,470 |
| 2005 | -- | $7,470 +11.2% |
| 2002 | -- | $6,720 |
| 2001 | -- | $6,720 -4.1% |
| 2000 | $150 | $7,010 |
Find assessor info on the county website
Monthly payment
Est. payment
Payment breakdown
Explore the cost of this home by adjusting the details. Changes won't be saved.Climate risks
Neighborhood: 70583
Nearby schools
Schools provided by the listing agent
- Elementary: Live Oak
- Middle: Carencro
- High: Carencro
Source: RAA. This data may not be complete. We recommend contacting the local school district to confirm school assignments for this home.
Similar homes
- $239,0003 bd2 ba1.8k sqft102 Westward Ave, Scott, LA 70583For Sale
 MLS ID #2600005447, Jennifer Kenney, EXP Realty, LLC. RAA
 - $239,0003 bd2 ba1.8k sqft110 Tison Rd, Carencro, LA 70520For Sale
 MLS ID #2600008590, Tonia Gibson, Compass. RAA
 - $259,0003 bd2 ba1.7k sqft109 Tealbrook Dr, Scott, LA 70583For Sale
 MLS ID #2600006246, Robbie Breaux, Real Broker, LLC. RAA
 - $245,0004 bd2 ba2k sqft107 Vital St, Lafayette, LA 70506For Sale
 MLS ID #2600008296, Zachary Bennett, ZB Realty, LLC. RAA
 - $225,0003 bd2 ba1.4k sqft2518 W Gloria Switch Rd, Carencro, LA 70520For SaleMLS ID #2600006800, Karen Cowen, Compass. RAA
- $280,0005 bd3 ba2.3k sqft804 Saint Anne St, Scott, LA 70583For SaleMLS ID #2600005518, Jeanne Declouet, NextHome Cutting Edge Realty. RAA
- $234,0003 bd2 ba2.5k sqft200 Crawford St, Lafayette, LA 70506For SaleMLS ID #2600006758, Charlotte Quebedeaux, EXP Realty, LLC. RAA
- $211,0003 bd2 ba1.3k sqft1123 W Gilman Rd, Lafayette, LA 70501For SaleMLS ID #2600008131, Cheree' M Olivier, EXP Realty, LLC. RAA
- $228,5003 bd2 ba1.9k sqft113 Driftwood Dr, Lafayette, LA 70503For SaleMLS ID #2600007830, Kathleen H Theriot, NextHome Cutting Edge Realty. RAA
- $198,0004 bd2 ba1.5k sqft204 Maple Dr, Lafayette, LA 70506For SaleMLS ID #2600004427, Doug Adams, Keller Williams Realty Acadiana. RAA
- $224,0003 bd2 ba1.3k sqft239 Alpine Dr, Lafayette, LA 70506For SaleMLS ID #2600004970, Keri Simon, EXP Realty, LLC. RAA
- $209,9003 bd2 ba1.5k sqft453 Normandy Rd, Lafayette, LA 70503For SaleMLS ID #2600007310, Nick Hundley, EXP Realty, LLC. RAA
- $245,0003 bd2 ba1.3k sqft202 Landsdowne Way, Carencro, LA 70520For SaleMLS ID #2600008077, Robbie Breaux, Real Broker, LLC. RAA
- $230,0003 bd2 ba1.8k sqft108 Saint Margarite St, Lafayette, LA 70501For SaleMLS ID #2500006351, Robert Hillard, Keller Williams Realty Acadiana. RAA
- $242,0004 bd3 ba2k sqft1065 Harry Huval Rd, Breaux Bridge, LA 70517For SaleMLS ID #2600007926, Linda Taylor, Keller Williams Realty Acadiana. RAA
- $242,9003 bd2 ba1.4k sqft1039 Lynn Romero Dr, Breaux Bridge, LA 70517For SaleMLS ID #2600008144, Lindsey Reed, Real Broker, LLC. RAA
- $255,0003 bd2 ba1.9k sqft211 Mitze Dr, Lafayette, LA 70507For SaleMLS ID #2600003689, Allen G Dugas, Compass. RAA
- $239,0003 bd2 ba1.6k sqft115 Colorado Rd, Duson, LA 70529For SaleMLS ID #2600005502, Dennis Jones, Real Broker, LLC. RAA
- $205,0003 bd2 ba1.4k sqft725 Harrell Dr, Lafayette, LA 70503For SaleMLS ID #2600007328, Doug Adams, Keller Williams Realty Acadiana. RAA
- $245,0003 bd2 ba2.4k sqft231 Iseringhausen Rd, Church Point, LA 70525For SaleMLS ID #2600001101, Jessica Lafitte Landry, NextHome Cutting Edge Realty. RAA
