**$9,000 Toward Buyer’s Expenses with a Full-Price Offer!** Like-new single-level home featuring a two-car garage and an inviting open-concept floor plan designed for both everyday living and entertaining. The spacious living room showcases a vaulted ceiling, creating a bright and airy atmosphere. The kitchen is equipped with granite countertops, stainless steel appliances, and a large center island offering plenty of prep space and seating. The private primary suite features a double vanity and an oversized tiled shower, providing a relaxing retreat at the end of the day. Step outside to a covered patio overlooking a large, privacy-fenced backyard—perfect for entertaining, relaxing, pets, or outdoor activities. The home also includes a Vivint smart home security system that conveys with the property, and the equipment is fully paid for, offering added convenience, security, and peace of mind. Conveniently located just minutes from the Fort Campbell gate, with easy access to shopping, dining, schools, and major commuting routes.
Closed
$299,000
201 Burch Rd, Clarksville, TN 37042
3beds
1,492sqft
Single Family Residence, Residential
Built in 2022
9,147 Square Feet Lot
$298,400 Zestimate®
$200/sqft
$1,781 Estimated rent
Home value
$298,400
$283,000 - $313,000
$1,781/mo
Zestimate® history
Owner options
List your home for rent
$1,781/mo
Rent Zestimate®
Find your next renter with Zillow Rental Manager. Plus, with online applications, you can quickly screen prospective tenants – for free.
$1,781/mo
Rent Zestimate®
Refinance and save
$1,788/mo
Est. payment
Refinancing to a lower rate could help reduce your monthly payments and save thousands over the life of the loan.
$1,788/mo
Est. payment
Explore your selling options
Work with a Zillow partner agent
Leverage their expertise and Zillow's premium Showcase listings to get your home seen by more buyers.
Get startedList with your own agent
Get your home in front of millions of buyers by listing it on Zillow.
Learn how to do itSell it yourself
Take full control of how buyers see your home on Zillow by listing For Sale by Owner (FSBO).
List your homeWhat's special
Two-car garageLarge privacy-fenced backyardStainless steel appliancesInviting open-concept floor planCovered patioBright and airy atmosphereVaulted ceiling
Zillow last checked:
Listing updated:
Listed by:
Doug Duncan - ABR®, MRP 831-241-8724,
Berkshire Hathaway HomeServices PenFed Realty
Bought with:
Tyler Smith, 386116
EVOLVE Real Estate, LLC
Source: RealTracs MLS as distributed by MLS GRID,MLS#: 3234084
Facts & features
Interior
Bedrooms & bathrooms
- Bedrooms: 3
- Bathrooms: 2
- Full bathrooms: 2
- Main level bedrooms: 3
Bedroom 1
- Features: Walk-In Closet(s)
- Level: Walk-In Closet(s)
- Area: 180 Square Feet
- Dimensions: 12x15
Bedroom 2
- Features: Extra Large Closet
- Level: Extra Large Closet
- Area: 120 Square Feet
- Dimensions: 10x12
Bedroom 3
- Features: Extra Large Closet
- Level: Extra Large Closet
- Area: 120 Square Feet
- Dimensions: 10x12
Primary bathroom
- Features: Primary Bedroom
- Level: Primary Bedroom
Dining room
- Features: Combination
- Level: Combination
- Area: 72 Square Feet
- Dimensions: 9x8
Kitchen
- Area: 117 Square Feet
- Dimensions: 13x9
Living room
- Features: Combination
- Level: Combination
- Area: 364 Square Feet
- Dimensions: 28x13
Heating
- Central, Electric
Cooling
- Ceiling Fan(s), Central Air, Electric
Appliances
- Included: Electric Oven, Cooktop, Dishwasher, Disposal, Microwave, Refrigerator, Stainless Steel Appliance(s)
- Laundry: Electric Dryer Hookup
Features
- Air Filter, Ceiling Fan(s), Extra Closets, High Ceilings, Open Floorplan, Walk-In Closet(s), Kitchen Island
- Flooring: Carpet, Luxury Vinyl, Tile
- Basement: Crawl Space
Interior area
- Total structure area: 1,492
- Total interior livable area: 1,492 sqft
- Finished area above ground: 1,492
Property
Parking
- Total spaces: 2
- Parking features: Garage Faces Front, Driveway
- Attached garage spaces: 2
- Has uncovered spaces: Yes
Accessibility
- Accessibility features: Accessible Doors
Features
- Levels: One
- Stories: 1
- Patio & porch: Deck, Covered, Porch
- Fencing: Privacy
Lot
- Size: 9,147 Square Feet
- Features: Corner Lot
- Topography: Corner Lot
Details
- Parcel number: 063006P C 02300 00003005M
- Special conditions: Standard
- Other equipment: Air Purifier
Construction
Type & style
- Home type: SingleFamily
- Architectural style: Ranch
- Property subtype: Single Family Residence, Residential
Materials
- Vinyl Siding
- Roof: Shingle
Condition
- New construction: No
- Year built: 2022
Utilities & green energy
- Sewer: Public Sewer
- Water: Public
- Utilities for property: Electricity Available, Water Available
Community & HOA
Community
- Security: Security System, Smoke Detector(s), Smart Camera(s)/Recording
- Subdivision: Campbell Heights
HOA
- Has HOA: Yes
- Services included: Trash
- HOA fee: $25 monthly
- Second HOA fee: $300 one time
Location
- Region: Clarksville
Financial & listing details
- Price per square foot: $200/sqft
- Tax assessed value: $325,200
- Annual tax amount: $2,455
- Date on market: 6/10/2026
- Electric utility on property: Yes
Price history
| Date | Event | Price |
|---|---|---|
| 7/15/2026 | Sold | $299,000$200/sqft |
Source:  RealTracs MLS as distributed by MLS GRID #3234084 Report a problem RealTracs MLS as distributed by MLS GRID #3234084 Report a problem | ||
| 6/21/2026 | Pending sale | $299,000$200/sqft |
Source: RealTracs MLS as distributed by MLS GRID #3234084 Report a problem | ||
| 6/10/2026 | Listed for sale | $299,000$200/sqft |
Source: RealTracs MLS as distributed by MLS GRID #3234084 Report a problem | ||
| 4/21/2026 | Listing removed | $299,000$200/sqft |
Source: RealTracs MLS as distributed by MLS GRID #3145339 Report a problem | ||
| 3/6/2026 | Listed for sale | $299,000-5.1%$200/sqft |
Source: RealTracs MLS as distributed by MLS GRID #3145339 Report a problem | ||
| 1/1/2026 | Listing removed | $314,950$211/sqft |
Source: RealTracs MLS as distributed by MLS GRID #3040012 Report a problem | ||
| 11/26/2025 | Price change | $314,950-1.6%$211/sqft |
Source: RealTracs MLS as distributed by MLS GRID #3040012 Report a problem | ||
| 11/5/2025 | Listed for sale | $319,950$214/sqft |
Source: RealTracs MLS as distributed by MLS GRID #3040012 Report a problem | ||
| 10/6/2025 | Listing removed | $319,950$214/sqft |
Source: RealTracs MLS as distributed by MLS GRID #2975894 Report a problem | ||
| 8/18/2025 | Listed for sale | $319,950+3.2%$214/sqft |
Source: RealTracs MLS as distributed by MLS GRID #2975894 Report a problem | ||
| 8/2/2022 | Sold | $309,900$208/sqft |
Source: Public Record Report a problem | ||
Public tax history
| Year | Property taxes | Tax assessment |
|---|---|---|
| 2024 | $2,423 +38.8% | $81,300 +96.5% |
| 2023 | $1,746 +93.1% | $41,375 |
| 2022 | $904 +113.7% | $41,375 +192.4% |
| 2021 | $423 -25.6% | $14,150 |
| 2020 | $569 0% | $14,150 |
| 2019 | $569 | $14,150 +163.3% |
| 2018 | $569 +77.8% | $5,375 -48.4% |
| 2017 | $320 -28.7% | $10,425 |
| 2016 | $449 +2.2% | $10,425 |
| 2015 | $439 +1.4% | $10,425 |
| 2014 | $433 +14.8% | $10,425 +20.9% |
| 2013 | $378 | $8,625 +0% |
| 2011 | $378 +6.3% | $8,623 |
| 2010 | $355 | $8,623 |
| 2009 | $355 | $8,623 |
| 2008 | -- | $8,623 +0.4% |
| 2007 | $382 +0% | $8,587 |
| 2006 | $382 +8.2% | $8,587 +15.2% |
| 2005 | $353 +5.6% | $7,452 |
| 2004 | $335 | $7,452 |
| 2002 | $335 | $7,452 +10.4% |
| 2001 | -- | $6,748 -75% |
| 2000 | -- | $26,991 |
Find assessor info on the county website
Neighborhood: 37042
Nearby homes
- $175,2002 bd1 ba750 sqft203 Burch Rd, Clarksville, TN 37042Off Market
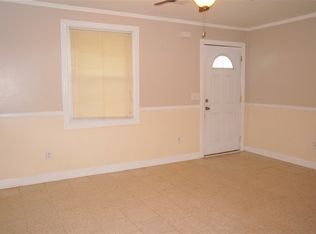
- $307,600-- bd-- ba1.4k sqft200 King Rd, Clarksville, TN 37042Off Market
- $13,600-- bd-- ba-- sqft204 Burch Rd, Clarksville, TN 37042Off Market
- $312,4003 bd3 ba1.7k sqft202 King Rd, Clarksville, TN 37042Off Market
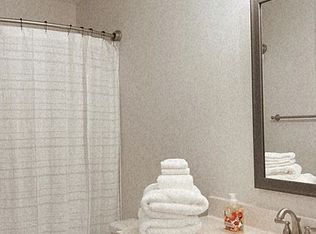
- $15,200-- bd-- ba720 sqft206 Burch Rd, Clarksville, TN 37042Off Market
- $8,100-- bd-- ba684 sqft208 Burch Rd, Clarksville, TN 37042Off Market
- $15,000-- bd-- ba672 sqft210 Burch Rd, Clarksville, TN 37042Off Market
- $2,0003 bd2 ba1.4k sqft204 King Rd, Clarksville, TN 37042For Rent
Nearby schools
GreatSchools rating
- 7/10West Creek Elementary SchoolGrades: PK-5Distance: 2.8 mi
- 6/10West Creek Middle SchoolGrades: 6-8Distance: 2.7 mi
- 5/10West Creek High SchoolGrades: 9-12Distance: 2.6 mi
Schools provided by the listing agent
- Elementary: West Creek Elementary School
- Middle: West Creek Middle
- High: West Creek High
Source: RealTracs MLS as distributed by MLS GRID. This data may not be complete. We recommend contacting the local school district to confirm school assignments for this home.
Get a cash offer in 3 minutes
Find out how much your home could sell for in as little as 3 minutes with a no-obligation cash offer.
Estimated market value
$298,400
Get a cash offer in 3 minutes
Find out how much your home could sell for in as little as 3 minutes with a no-obligation cash offer.
Estimated market value
$298,400
- Tennessee
- Montgomery County
- Clarksville
- 37042
- 201 Burch Rd
Nearby cities
Nearby neighborhoods
Nearby zip codes
Other Clarksville Topics
