Escape to your own private retreat with this charming log cabin nestled on 7.62 scenic acres. Offering 1,884 square feet of warm and inviting living space, this 3-bedroom, 2-bath home is filled with rustic character, featuring original wide plank flooring, a beautiful stone fireplace, and the timeless craftsmanship that makes log homes so special.
Surrounded by nature, the property offers the perfect blend of privacy and tranquility while providing plenty of room to explore, garden, entertain, or simply enjoy the peaceful country setting. Inside, the warm wood interiors and cozy gathering spaces create an inviting atmosphere you'll love coming home to in every season.
Whether you're searching for a full-time residence in the South Glens Falls school district, a weekend getaway, or the log cabin lifestyle you've always dreamed of, 201 Burt Road offers a rare opportunity to own a truly special property. Experience the beauty of country living and schedule your showing today.
Pending
Price cut: $50K (8/18)
$525,000
201 Burt Road, Moreau, NY 12828
3beds
1,884sqft
Single Family Residence, Residential
Built in 1978
7.62 Acres Lot
$499,400 Zestimate®
$279/sqft
$-- HOA
What's special
Charming log cabinWarm wood interiorsOriginal wide plank flooringTimeless craftsmanshipPeaceful country settingSurrounded by natureBeautiful stone fireplace
- 71 days
- 498
- 19
Zillow last checked:
Listing updated:
Listed by:
KW Platform 518-724-5800,
Paula Slayton 518-321-7106
Source: Global MLS,MLS#: 202621394
Facts & features
Interior
Bedrooms & bathrooms
- Bedrooms: 3
- Bathrooms: 2
- Full bathrooms: 2
Bedroom
- Level: First
Bedroom
- Level: First
Bedroom
- Level: First
Dining room
- Level: First
Foyer
- Level: First
Great room
- Level: First
Kitchen
- Level: First
Heating
- Baseboard, Fireplace Insert, Hot Water, Propane, Wood Stove
Cooling
- None
Appliances
- Included: Dishwasher, Dryer, Electric Oven, Microwave, Refrigerator, Washer/Dryer
- Laundry: Laundry Closet
Features
- Flooring: Wood
- Doors: Storm Door(s)
- Basement: Exterior Entry,Full,Heated,Interior Entry,Unfinished,Wood Stove
- Number of fireplaces: 1
- Fireplace features: Family Room, Living Room, Wood Burning
Interior area
- Total structure area: 1,884
- Total interior livable area: 1,884 sqft
- Finished area above ground: 1,884
- Finished area below ground: 1,800
Video & virtual tour
Property
Parking
- Total spaces: 5
- Parking features: Paved, Attached, Driveway, Garage Door Opener
- Attached garage spaces: 3
- Has uncovered spaces: Yes
Features
- Patio & porch: Covered, Deck, Front Porch
- Has view: Yes
- View description: Meadow, Pasture, Trees/Woods, Creek/Stream, Forest, Hills
- Has water view: Yes
- Water view: Creek/Stream
- Waterfront features: Creek
Lot
- Size: 7.62 Acres
- Features: Secluded, Meadow, Views, Wooded, Landscaped
Details
- Parcel number: 414489 64.268
- Zoning description: Single Residence
- Special conditions: Standard
Construction
Type & style
- Home type: SingleFamily
- Architectural style: Log
- Property subtype: Single Family Residence, Residential
Materials
- Log
- Foundation: Concrete Perimeter, Permanent
- Roof: Asphalt
Condition
- New construction: No
- Year built: 1978
Utilities & green energy
- Sewer: Septic Tank
- Utilities for property: Cable Available
Community & HOA
Community
- Security: Smoke Detector(s), Carbon Monoxide Detector(s)
HOA
- Has HOA: No
Location
- Region: Fort Edward
Financial & listing details
- Price per square foot: $279/sqft
- Tax assessed value: $308,000
- Annual tax amount: $3,202
- Date on market: 7/10/2026
Estimated market value
$499,400
$474,000 - $524,000
$2,757/mo
Price history
| Date | Event | Price |
|---|---|---|
| 9/1/2026 | Pending sale | $525,000$279/sqft |
Source:  Global MLS #202621394 Report a problem Global MLS #202621394 Report a problem | ||
| 8/18/2026 | Price change | $525,000-8.7%$279/sqft |
Source: Global MLS #202621394 Report a problem | ||
| 7/22/2026 | Price change | $575,000-11.5%$305/sqft |
Source: Global MLS #202621394 Report a problem | ||
| 7/10/2026 | Listed for sale | $650,000$345/sqft |
Source: Global MLS #202621394 Report a problem | ||
Public tax history
| Year | Property taxes | Tax assessment |
|---|---|---|
| 2025 | -- | $308,000 +5.1% |
| 2024 | -- | $293,000 +6.9% |
| 2023 | -- | $274,000 +9.2% |
| 2022 | -- | $251,000 +10.1% |
| 2021 | -- | $228,000 +7.8% |
| 2020 | -- | $211,500 |
| 2019 | -- | $211,500 |
| 2018 | -- | $211,500 |
| 2017 | $2,599 +309.7% | $211,500 |
| 2016 | $634 -0.1% | $211,500 |
| 2015 | $635 +10.2% | $211,500 |
| 2014 | $576 | $211,500 -2.1% |
| 2013 | -- | $216,000 |
| 2012 | -- | $216,000 |
| 2011 | -- | $216,000 |
| 2010 | -- | $216,000 +265.5% |
| 2009 | -- | $59,100 |
| 2008 | -- | $59,100 |
| 2007 | -- | $59,100 |
| 2006 | -- | $59,100 |
| 2005 | -- | $59,100 |
| 2004 | -- | $59,100 |
| 2003 | -- | $59,100 |
| 2002 | -- | $59,100 |
| 2001 | -- | $59,100 |
| 2000 | -- | $59,100 |
Find assessor info on the county website
Monthly payment
Climate risks
Neighborhood: 12828
Nearby schools
Schools provided by the listing agent
- High: South Glens Falls
Source: Global MLS. This data may not be complete. We recommend contacting the local school district to confirm school assignments for this home.
Similar homes
- $399,0003 bd2 ba1.1k sqft106 Fitzpatrick Drive, Fort Edward, NY 12828Active
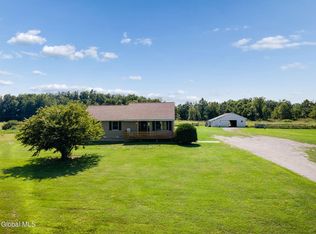 MLS ID #202623930, Penny Berg, Listing by: Four Seasons Sothebys International Realty. Global MLS
 - $350,0003 bd2 ba1.4k sqft8 Michael Road, Moreau, NY 12828Active
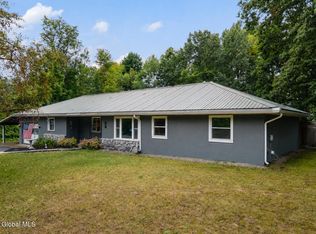 MLS ID #202625383, Mylene Coltey, Listing by: Howard Hanna Capital Inc. Global MLS
 - $409,9003 bd2 ba1.6k sqft170 Butler Road, Fort Edward, NY 12828Active
 MLS ID #202621207, Jaylene M Leonbruno, Listing by: Tailored Real Estate Group. Global MLS
 - $529,9005 bd3 ba2.3k sqft94 Revere Road, Queensbury, NY 12804Active
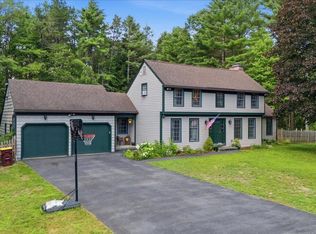 MLS ID #202621646, Kelli May, Listing by: Better Way Realty Inc. Global MLS
