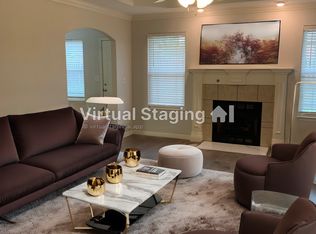
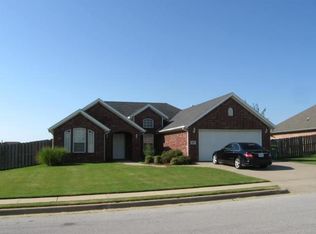
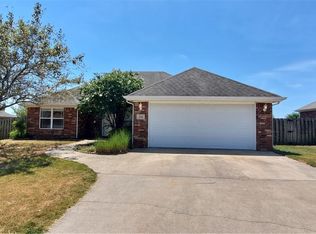
Discover the charm of this home built in 2004. This thoughtfully designed home offers a comfortable and inviting living experience, perfect for creating lasting memories. With a 3 bedroom split plan, this home provides ample personal space for everyone. The 2 bathrooms are well-appointed, ensuring convenience and comfort for daily routines. Situated on a generous .24 acre, this property offers a manageable outdoor space for enjoyment and relaxation. Embrace the opportunity to make this Centerton residence your own. Roof new in 2021. Water heater within last 5 years. Pre qual or proof of funds required with all offers.
For sale
$309,900
201 Coopers Farm Rd, Centerton, AR 72719
3beds
1,547sqft
Single Family Residence
Built in 2004
10,454 Square Feet Lot
$306,400 Zestimate®
$200/sqft
$23/mo HOA
What's special
- 9 days |
- 219 |
- 20 |
Likely to sell faster than
Zillow last checked:
Listing updated:
Listed by:
Lisa Wakefield 479-621-3967,
REMAX Real Estate Results 479-271-9595
Source: ArkansasOne MLS,MLS#: 1354793
Originating MLS: Northwest Arkansas Board of REALTORS MLS
Loading...
Facts & features
Interior
Bedrooms & bathrooms
- Bedrooms: 3
- Bathrooms: 2
- Full bathrooms: 2
Primary bedroom
- Level: Main
Bedroom
- Level: Main
Bedroom
- Level: Main
Primary bathroom
- Level: Main
Bathroom
- Level: Main
Dining room
- Level: Main
Kitchen
- Level: Main
Living room
- Level: Main
Utility room
- Level: Main
Heating
- Central
Cooling
- Central Air
Appliances
- Included: Dishwasher, Electric Range, Disposal, Gas Water Heater, Plumbed For Ice Maker
- Laundry: Washer Hookup, Dryer Hookup
Features
- Ceiling Fan(s), Split Bedrooms, Walk-In Closet(s), Window Treatments
- Flooring: Carpet, Tile
- Windows: Blinds
- Has basement: No
- Number of fireplaces: 1
- Fireplace features: Gas Log
Interior area
- Total structure area: 1,547
- Total interior livable area: 1,547 sqft
Video & virtual tour
Property
Parking
- Total spaces: 2
- Parking features: Attached, Garage, Garage Door Opener
- Has attached garage: Yes
- Covered spaces: 2
Features
- Levels: One
- Stories: 1
- Patio & porch: Patio
- Exterior features: Concrete Driveway
- Pool features: Pool, Community
- Fencing: Back Yard,Privacy,Wood
- Waterfront features: None
Lot
- Size: 10,454 Square Feet
- Features: Central Business District, City Lot, Industrial Park, Landscaped, Level, Near Park, Subdivision
Details
- Additional structures: None
- Parcel number: 0601521000
Construction
Type & style
- Home type: SingleFamily
- Property subtype: Single Family Residence
Materials
- Brick
- Foundation: Slab
- Roof: Fiberglass,Shingle
Condition
- New construction: No
- Year built: 2004
Utilities & green energy
- Sewer: Public Sewer
- Water: Public
- Utilities for property: Cable Available, Electricity Available, Natural Gas Available, Sewer Available, Water Available
Community & HOA
Community
- Features: Clubhouse, Playground, Near Fire Station, Near Hospital, Near Schools, Park, Pool, Shopping, Sidewalks, Trails/Paths
- Security: Smoke Detector(s)
- Subdivision: Sienna At Coopers Farm Ph 1a Centerton
HOA
- Has HOA: Yes
- Services included: See Agent
- HOA fee: $278 annually
- HOA name: Sienna Estates
- HOA phone: 479-696-8098
Location
- Region: Centerton
Financial & listing details
- Price per square foot: $200/sqft
- Tax assessed value: $283,380
- Annual tax amount: $3,083
- Date on market: 7/9/2026
- Cumulative days on market: 10 days
Estimated market value
Zestimate®
$306,400
Estimated sales range
$291,000 - $322,000
Rent Zestimate®
$1,741/mo
Price history
| Date | Event | Price |
|---|---|---|
| 7/10/2026 | Listed for sale | $309,900+37.7%$200/sqft |
Source: | ||
| 12/4/2021 | Listing removed | -- |
Source: | ||
| 11/23/2021 | Price change | $1,400-6.7%$1/sqft |
Source: | ||
| 11/11/2021 | Price change | $1,500-6.3%$1/sqft |
Source: | ||
| 11/4/2021 | Sold | $225,000+81.5%$145/sqft |
Source: Public Record Report a problem | ||
| 11/4/2021 | Listed for rent | $1,600+28%$1/sqft |
Source: | ||
| 3/12/2019 | Listing removed | $1,250$1/sqft |
Source: A-1 Realty #1103636 Report a problem | ||
| 2/5/2019 | Listed for rent | $1,250$1/sqft |
Source: A-1 Realty #1103636 Report a problem | ||
| 9/13/2018 | Listing removed | $1,250$1/sqft |
Source: A-1 Realty #1088023 Report a problem | ||
| 8/15/2018 | Listed for rent | $1,250+8.7%$1/sqft |
Source: A-1 Realty #1088023 Report a problem | ||
| 1/3/2017 | Listing removed | $1,150+4.5%$1/sqft |
Source: A-1 Realty #1032370 Report a problem | ||
| 11/15/2014 | Listing removed | $1,100$1/sqft |
Source: A-1 Realty #714832 Report a problem | ||
| 9/11/2014 | Price change | $1,100-4.3%$1/sqft |
Source: A-1 Realty #714832 Report a problem | ||
| 8/26/2014 | Listed for rent | $1,150$1/sqft |
Source: A-1 Realty #714832 Report a problem | ||
| 9/2/2009 | Sold | $124,000-0.7%$80/sqft |
Source: Public Record Report a problem | ||
| 7/30/2009 | Listed for sale | $124,900+22.5%$81/sqft |
Source: Coldwell Banker Faucette Real Estate #581662 Report a problem | ||
| 7/7/2009 | Sold | $102,000-31.1%$66/sqft |
Source: Public Record Report a problem | ||
| 6/28/2005 | Sold | $148,000$96/sqft |
Source: Public Record Report a problem | ||
Public tax history
| Year | Property taxes | Tax assessment |
|---|---|---|
| 2025 | $2,846 +10.6% | $45,970 +9.1% |
| 2024 | $2,574 +6.5% | $42,140 +10% |
| 2023 | $2,417 | $38,310 |
| 2022 | $2,417 +27.5% | $38,310 +26.7% |
| 2021 | $1,895 +8.4% | $30,240 +10% |
| 2020 | $1,748 +4.3% | $27,490 |
| 2019 | $1,676 -4.2% | $27,490 |
| 2018 | $1,748 | $27,490 |
| 2017 | $1,748 +9% | $27,490 |
| 2016 | $1,604 | $27,490 +15.7% |
| 2015 | $1,604 +43.8% | $23,750 |
| 2014 | $1,115 -19.9% | $23,750 |
| 2013 | $1,392 | $23,750 |
| 2012 | -- | $23,750 |
| 2011 | $1,311 | $23,750 -19.4% |
| 2010 | -- | $29,450 |
| 2009 | -- | $29,450 |
| 2008 | -- | $29,450 +3.8% |
| 2007 | -- | $28,370 |
| 2006 | -- | $28,370 |
Find assessor info on the county website
Monthly payment
Est. payment
Payment breakdown
Explore the cost of this home by adjusting the details. Changes won't be saved.Climate risks
Neighborhood: 72719
Nearby schools
GreatSchools rating
- 6/10Osage Creek Elementary SchoolGrades: K-4Distance: 4.1 mi
- 9/10Grimsley Junior High SchoolGrades: 7-8Distance: 4.1 mi
- 9/10Bentonville West High SchoolGrades: 9-12Distance: 4.1 mi
Schools provided by the listing agent
- District: Bentonville
Source: ArkansasOne MLS. This data may not be complete. We recommend contacting the local school district to confirm school assignments for this home.
- $1,6253 bd2 ba1.5k sqft131 Coopers Farm Rd, Centerton, AR 72719For Rent
Save 
- $334,5004 bd2 ba1.7k sqft211 Coopers Farm Rd, Centerton, AR 72719Off Market
Save - $316,3003 bd2 ba1.5k sqft200 Beasley Dr, Centerton, AR 72719Off Market
Save 
- $315,8003 bd2 ba1.5k sqft210 Beasley Dr, Centerton, AR 72719Off Market
Save 
- $321,9003 bd2 ba1.5k sqft130 Beasley Dr, Centerton, AR 72719Off Market
Save - $677,8003 bd2 ba1.5k sqft121 Coopers Farm Rd, Centerton, AR 72719Off Market
Save - $340,7004 bd2 ba1.7k sqft221 Coopers Farm Rd, Centerton, AR 72719Off Market
Save - $301,3003 bd2 ba1.5k sqft200 Coopers Farm Rd, Centerton, AR 72719Off Market
Save
A local agent can set up tours, give advice and negotiate with sellers.
- Request a tour
as early as today at 11:00 am
Contact agent