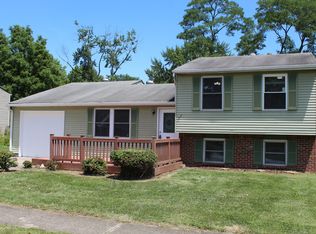
Welcome to 201 Coronado Rd, an inviting single-family home built in 1972 and offering 1,588 square feet of comfortable living space. This raised ranch has been freshly painted throughout and is truly ready to move right in. At the heart of the home is an open-plan kitchen that flows easily into the living room - sleek stainless steel appliances (including a new refrigerator and dishwasher), a functional island, make it just as easy to whip up a weeknight dinner as it is to entertain a crowd. The primary bedroom is a private retreat of its own, with built-in shelves, an ensuite bathroom, and a spacious walk-in closet. Down the hall, the upstairs bath has a brand-new insert shower, while the second full bath offers a double vanity and a bathtub of its own. Step outside and the fun continues: a large lot with plenty of room for yard games, entertaining, or that first fall bonfire; a deck with newly replaced boards; and a spacious storage shed with room for all your tools. An attached garage and a reverse osmosis water system round out the everyday conveniences. The big-ticket items are already handled, too - new furnace in 2024 and a roof replaced in 2021 - so you can move in and simply enjoy the place. Come see for yourself what easy living looks like at 201 Coronado Rd.
Pending
$245,000
201 Coronado Rd, Indianapolis, IN 46234
3beds
1,588sqft
Residential, Single Family Residence
Built in 1972
10,018 Square Feet Lot
$-- Zestimate®
$154/sqft
$-- HOA
What's special
Attached garageSleek stainless steel appliancesSpacious walk-in closetSpacious storage shedFreshly painted throughoutOpen-plan kitchenFunctional island
- 29 days
- 544
- 74
Likely to sell faster than
Zillow last checked:
Listing updated:
Listed by:
David Mann dmann@c21scheetz.com,
CENTURY 21 Scheetz
Source: MIBOR as distributed by MLS GRID,MLS#: 22127925
Facts & features
Interior
Bedrooms & bathrooms
- Bedrooms: 3
- Bathrooms: 2
- Full bathrooms: 2
- Main level bathrooms: 1
- Main level bedrooms: 1
Primary bedroom
- Level: Main
- Area: 121 Square Feet
- Dimensions: 11x11
Bedroom 2
- Level: Upper
- Area: 90 Square Feet
- Dimensions: 10x9
Bedroom 3
- Level: Upper
- Area: 121 Square Feet
- Dimensions: 11x11
Dining room
- Features: Tile-Ceramic
- Level: Upper
- Area: 99 Square Feet
- Dimensions: 11x9
Family room
- Level: Main
- Area: 195 Square Feet
- Dimensions: 15x13
Kitchen
- Features: Tile-Ceramic
- Level: Upper
- Area: 88 Square Feet
- Dimensions: 11x8
Laundry
- Features: Tile-Ceramic
- Level: Main
- Area: 30 Square Feet
- Dimensions: 6x5
Living room
- Level: Upper
- Area: 165 Square Feet
- Dimensions: 15x11
Heating
- Forced Air
Cooling
- Central Air
Appliances
- Included: Dishwasher, Dryer, Electric Water Heater, Electric Oven, Refrigerator, Washer, Water Purifier, Water Softener Owned
- Laundry: Laundry Room, In Basement, Sink
Features
- Double Vanity, Kitchen Island
- Basement: Finished
Interior area
- Total structure area: 1,588
- Total interior livable area: 1,588 sqft
- Finished area below ground: 0
Video & virtual tour
Property
Parking
- Total spaces: 1
- Parking features: Attached
- Attached garage spaces: 1
Features
- Levels: Multi/Split
- Patio & porch: Deck
- Fencing: Fenced,Full,Gate
Lot
- Size: 10,018 Square Feet
Details
- Additional structures: Storage
- Parcel number: 491204118036000900
- Horse amenities: None
Construction
Type & style
- Home type: SingleFamily
- Property subtype: Residential, Single Family Residence
Materials
- Vinyl With Brick
- Foundation: Slab
Condition
- New construction: No
- Year built: 1972
Utilities & green energy
- Electric: 200+ Amp Service
- Water: Public
- Utilities for property: Electricity Connected, Sewer Connected
Community & HOA
Community
- Security: Smoke Detector(s)
- Subdivision: Chapel Hill
HOA
- Has HOA: No
Location
- Region: Indianapolis
Financial & listing details
- Price per square foot: $154/sqft
- Tax assessed value: $193,000
- Annual tax amount: $2,046
- Date on market: 9/25/2026
- Cumulative days on market: 31 days
- Electric utility on property: Yes
Estimated market value
Not available
Estimated sales range
Not available
Not available
Price history
| Date | Event | Price |
|---|---|---|
| 10/6/2026 | Pending sale | $245,000$154/sqft |
Source:  MIBOR as distributed by MLS GRID #22127925 Report a problem MIBOR as distributed by MLS GRID #22127925 Report a problem | ||
| 9/25/2026 | Listed for sale | $245,000+145%$154/sqft |
Source: MIBOR as distributed by MLS GRID #22127925 Report a problem | ||
| 6/18/2010 | Sold | $100,000-4.7%$63/sqft |
Source: MIBOR as distributed by MLS GRID #21019934 Report a problem | ||
| 5/8/2010 | Price change | $104,900-6.3%$66/sqft |
Source: Carpenter Realtors #21019934 Report a problem | ||
| 4/15/2010 | Listed for sale | $112,000+49.3%$71/sqft |
Source: Carpenter Realtors #21019934 Report a problem | ||
| 3/7/2008 | Sold | $75,000$47/sqft |
Source: MIBOR as distributed by MLS GRID #2804061 Report a problem | ||
Public tax history
| Year | Property taxes | Tax assessment |
|---|---|---|
| 2025 | $1,752 +17.5% | $193,000 +19.5% |
| 2024 | $1,490 -22.7% | $161,500 +4.3% |
| 2023 | $1,928 +35.7% | $154,800 -10.6% |
| 2022 | $1,420 +48.8% | $173,200 +25.3% |
| 2021 | $955 +15.2% | $138,200 +13.7% |
| 2020 | $828 +127% | $121,600 +3.8% |
| 2019 | $365 +10% | $117,100 +14.8% |
| 2018 | $332 -7% | $102,000 +2.6% |
| 2017 | $357 +281.1% | $99,400 +0.8% |
| 2016 | $94 +60.6% | $98,600 +9.1% |
| 2014 | $58 -77.1% | $90,400 -2.6% |
| 2013 | $255 | $92,800 -5.9% |
| 2012 | $255 | $98,600 +8% |
| 2011 | -- | $91,300 +0.8% |
| 2010 | $55 -93.2% | $90,600 -1.5% |
| 2009 | $803 | $92,000 -10.2% |
| 2007 | -- | $102,400 -2% |
| 2006 | -- | $104,500 +14.5% |
| 2005 | -- | $91,300 |
| 2004 | -- | $91,300 |
| 2003 | -- | $91,300 +88.2% |
| 2002 | -- | $48,500 +200.1% |
| 2001 | -- | $16,160 |
| 2000 | -- | $16,160 |
Find assessor info on the county website
Monthly payment
Est. payment
Payment breakdown
Explore the cost of this home by adjusting the details. Changes won't be saved.Climate risks
Neighborhood: Chapel Hill-Ben Davis
Nearby schools
Schools provided by the listing agent
- High: Ben Davis High School
Source: MIBOR as distributed by MLS GRID. This data may not be complete. We recommend contacting the local school district to confirm school assignments for this home.
Similar homes
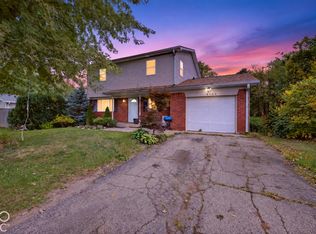
- $230,0004 bd2 ba1.5k sqft9106 Broken Arrow Rd, Indianapolis, IN 46234Active
 MLS ID #22131489, Perla Palma Nunez, Keller Williams Indy Metro Partners. MIBOR as distributed by MLS GRID
 - $299,9003 bd2 ba1.8k sqft409 Bradock Ct, Indianapolis, IN 46234Active
 MLS ID #22132914, Matthew Reffeitt, Keller Williams Indy Metro Partners. MIBOR as distributed by MLS GRID
 - $249,9004 bd2 ba1.4k sqft335 Broken Arrow Ct, Indianapolis, IN 46234Active
 MLS ID #22113333, Robert Salmons, Entera Realty. MIBOR as distributed by MLS GRID
 - $245,0003 bd2 ba1.6k sqft1302 Butternut Ln, Indianapolis, IN 46234Active
 MLS ID #22122863, Peter Carlino, Carpenter, REALTORS®. MIBOR as distributed by MLS GRID
