This move-in ready condo has been completely updated and offers modern finishes throughout. The kitchen features granite countertops and stainless steel appliances, complemented by fresh paint and neutral colors that fit any style. New vinyl plank flooring runs seamlessly throughout the upstairs for easy maintenance. The layout includes 2 bedrooms and a full bath upstairs, with a spacious living room, kitchen, half bath, and laundry downstairs. Enjoy the privacy of your own patio with no grass to maintain, plus full washer and dryer hookups for convenience. Centrally located, this condo is the perfect blend of comfort and convenience!
Sold
Price Unknown
201 Cougar Ridge, Lafayette, LA 70508
2beds
993sqft
Condominium
Built in ----
-- sqft lot
$106,000 Zestimate®
$--/sqft
$1,234 Estimated rent
Home value
$106,000
$100,000 - $113,000
$1,234/mo
Zestimate® history
Owner options
List your home for rent
$1,234/mo
Rent Zestimate®
Find your next renter with Zillow Rental Manager. Plus, with online applications, you can quickly screen prospective tenants – for free.
$1,234/mo
Rent Zestimate®
Refinance and save
$100/mo
Est. payment
Refinancing to a lower rate could help reduce your monthly payments and save thousands over the life of the loan.
$100/mo
Est. payment
Explore your selling options
Work with a Zillow partner agent
Leverage their expertise and Zillow's premium Showcase listings to get your home seen by more buyers.
Get startedList with your own agent
Get your home in front of millions of buyers by listing it on Zillow.
Learn how to do itSell it yourself
Take full control of how buyers see your home on Zillow by listing For Sale by Owner (FSBO).
List your homeWhat's special
Zillow last checked:
Listing updated:
Listed by:
Rusty Steel,
eXp Realty, LLC
Bought with:
Kiva Smith, 995716349
Real Broker, LLC
Source: eXp Realty,MLS#: 2500004150
Facts & features
Interior
Bedrooms & bathrooms
- Bedrooms: 2
- Bathrooms: 2
- Full bathrooms: 1
- 1/2 bathrooms: 1
Heating
- Central, Electric
Cooling
- Central Air
Appliances
- Included: Dishwasher, Electric Cooktop, Electric Range, Refrigerator, Electric Stove Connection
- Laundry: Electric Dryer Hookup, Washer Hookup
Features
- Flooring: Plank, Vinyl
- Windows: Double Pane Windows, Window Treatments
- Has fireplace: No
Interior area
- Total interior livable area: 993 sqft
Property
Parking
- Parking features: Assigned
Features
- Levels: Two
- Exterior features: Lighting
- Fencing: Full,Privacy,Wood
Lot
- Size: 1,306 Square Feet
- Dimensions: 1487.25 SQ FT
- Features: Cul-De-Sac, Level, Dead End
Details
- Parcel number: 6144266
- Special conditions: Standard
Construction
Type & style
- Home type: Condo
- Architectural style: Traditional
- Property subtype: Condominium
- Attached to another structure: Yes
Materials
- Brick, Frame, Vinyl Siding
- Foundation: Slab
- Roof: Composition
Utilities & green energy
- Sewer: Public Sewer
- Water: Public
Community & HOA
Community
- Security: Carbon Monoxide Detector(s)
- Subdivision: Oakcreek
HOA
- Has HOA: Yes
- Services included: Insurance, Maintenance Grounds, Trash
- HOA fee: $100 monthly
Location
- Region: Lafayette
Financial & listing details
- Date on market: 10/3/2025
- Listing agreement: Exclusive Right To Sell
- Listing terms: Cash,Conventional
- Road surface type: Paved
Price history
| Date | Event | Price |
|---|---|---|
| 12/23/2025 | Sold | -- |
Source: eXp Realty #224991662 Report a problem | ||
| 10/16/2025 | Sold | -- |
Source: eXp Realty #224991490 Report a problem | ||
Public tax history
Tax history is unavailable.
Neighborhood: 70508
Nearby homes
- $114,7002 bd2 ba993 sqft201 Cougar Rdg APT 3, Lafayette, LA 70508Off Market
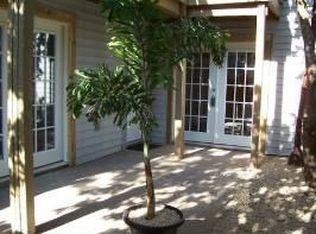
- $--2 bd2 ba993 sqft201 Cougar Rdg APT 2, Lafayette, LA 70508Sold
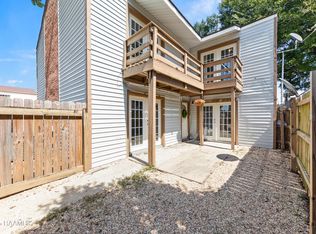
- $115,4002 bd1 ba993 sqft201 Cougar Rdg APT 4, Lafayette, LA 70508Off Market
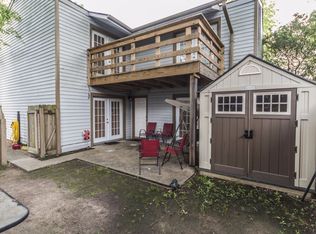
- $--2 bd2 ba993 sqft201 Cougar Rdg APT 1, Lafayette, LA 70508Sold
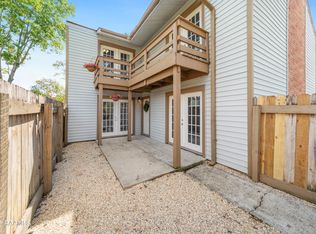
- $---- bd3 ba-- sqft203 Cougar Rdg, Lafayette, LA 70508Sold
- $--1 bd1 ba687 sqft203 Cougar Rdg APT 3, Lafayette, LA 70508Off Market
- $--2 bd2 ba1k sqft203 Cougar Rdg #2, Lafayette, LA 70508Off Market
- $--2 bd2 ba918 sqft203 Cougar Rdg #1, Lafayette, LA 70508Off Market
- $232,300-- bd-- ba2.8k sqft108 Badger Trl, Lafayette, LA 70508Off Market
Nearby schools
GreatSchools rating
- 5/10Katharine Drexel Elementary SchoolGrades: PK-5Distance: 3.5 mi
- 8/10Broussard Middle SchoolGrades: 6-8Distance: 3.9 mi
- 6/10O. Comeaux High SchoolGrades: 9-12Distance: 1.9 mi
Schools provided by the listing agent
- Elementary: Drexel
- Middle: Broussard
- High: Comeaux
Source: eXp Realty. This data may not be complete. We recommend contacting the local school district to confirm school assignments for this home.
Sell for more on Zillow
Get a Zillow Showcase℠ listing at no additional cost and you could sell for .
$106,000
2% more
+$2,120
With Zillow Showcase(estimated)
$108,120
Sell for more on Zillow
Get a Zillow Showcase℠ listing at no additional cost and you could sell for .
$106,000
2% more
+$2,120
With Zillow Showcase(estimated)
$108,120
- Louisiana
- Lafayette Parish
- Lafayette
- 70508
- 201 Cougar Ridge
