Skip main navigation
Pending
  • $349,900

    201 Deer Ridge Rd, Hillsville, VA 24343

    3beds
    1,320sqft
    : 
    $2,166/mo
    Get pre-qualified
    Single Family Residence, Cabin
    Built in 2006
    1.84 Acres Lot
    $349,200 Zestimate®
    $265/sqft
    $-- HOA

    What's special

    Rear patioPaved circle drivewaySauna buildingHeat pumpCenter islandK guard gutteringKitchen with hickory cabinets
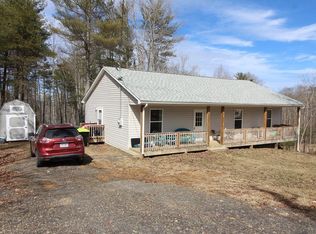
    Nice 3 Bedroom 2 Bath Log Cabin With Full Basement, Heat Pump, & Sauna Building! This immaculate 3 bedroom 2 bath log cabin features a great room with Ashe flooring, cathedral ceiling, dining area, kitchen with Hickory cabinets, center island, and stainless steel appliances, master suite with a large bathroom featuring ceramic tile and a tub shower, two more nice sized bedrooms, and a hall bathroom with ceramic tile! Other features include a full unfinished basement which is plumbed for a third bathroom, heat pump, covered front and rear porches, rear patio, and K guard guttering! Also seller just had the cabin/porches soft washed and new stain so new owner can just move in and enjoy! As an added bonus, there is a log Sauna building in the rear which could also be used as a canning building, storage, or a small home office! You will also find apple trees, pear trees, peach trees, cherry trees, grape vine, blueberry bushes, raspberry bushes and a parking pad for camper/boat/trailer outside! All of this on a double lot consisting of 1.8 acres with a paved circle driveway in a convenient Hillsville location!
    35 days
    |
    38
    |
    0
    |

    Zillow last checked:

    Listing updated:

    Listed by:

    Blake Goad 276-733-7700,

    Primm Real Estate Firm, LLC 276-728-2596

    Source: SWVAR,MLS#: 110694MLS Logo

      Facts & features

      Interior

      Bedrooms & bathrooms
      • Bedrooms: 3
      • Bathrooms: 2
      • Full bathrooms: 2
      Rooms
      • Room types: Basement
      Primary bedroom
      • Level: First
      Bedroom 2
      • Level: First
      Bedroom 3
      • Level: First
      Bathroom
      • Level: First
      Bathroom 2
      • Level: First
      Dining room
      • Level: First
      Kitchen
      • Level: First
      Living room
      • Level: First
      Basement
      • Area: 1320
      Heating
      • Heat Pump
      Cooling
      • Heat Pump
      Appliances
      • Included: Dishwasher, Microwave, Range, Refrigerator
      Features
      • Ceiling Fan(s), Internet Availability Other/See Remarks
      • Flooring: Carpet, Tile, Wood
      • Windows: Insulated Windows
      • Basement: Unfinished
      • Has fireplace: Yes
      • Fireplace features: Free Standing
      Interior area
      • Total structure area: 2,640
      • Total interior livable area: 1,320 sqft
      • Finished area above ground: 1,320
      • Finished area below ground: 0
      Video & virtual tour

      Property

      Parking
      • Parking features: Driveway, Paved
      Features
      • Stories: 1
      • Patio & porch: Covered, Porch
      • Exterior features: Garden, Mature Trees
      • Fencing: None
      • Water view: None
      • Waterfront features: None
      Lot
      • Size: 1.84 Acres
      • Features: Level
      Details
      • Parcel number: 3643
      • Zoning: N/A

      Construction

      Type & style
      • Home type: SingleFamily
      • Architectural style: Cabin
      • Property subtype: Single Family Residence, Cabin
      Materials
      • Log
      • Roof: Shingle
      Condition
      • Exterior Condition: Very Good,Interior Condition: Very Good
      • Year built: 2006

      Utilities & green energy

      • Sewer: Septic Tank
      • Water: Public
      • Utilities for property: Propane

      Community & HOA

      Community
      • Security: Security Cameras
      HOA
      • Has HOA: No
      • Services included: None
      Location
      • Region: Hillsville

      Financial & listing details

      • Price per square foot: $265/sqft
      • Tax assessed value: $284,800
      • Annual tax amount: $1,413
      • Date on market: 6/23/2026
      • Road surface type: Paved

        Estimated market value

        $349,200

        $332,000 - $367,000

        $1,705/mo

        Price history

        DateEventPrice
        6/25/2026Pending sale$349,900$265/sqft
        Source: SWVAR #110694 Report a problem
        6/23/2026Listed for sale$349,900+102.4%$265/sqft
        Source: SWVAR #110694 Report a problem
        9/22/2017Sold$172,900-3.9%$131/sqft
        Source: Public Record Report a problem
        6/13/2017Price change$179,900-5.3%$136/sqft
        Source: Primm Real Estate Firm, LLC #59921 Report a problem
        5/15/2017Price change$189,950+0%$144/sqft
        Source: Primm Real Estate Firm, LLC #59921 Report a problem
        4/26/2017Listed for sale$189,900$144/sqft
        Source: Primm Real Estate Firm, LLC #59921 Report a problem

        Public tax history

        YearProperty taxesTax assessment
        2025$1,396 +23.5%$284,800 +48.7%
        2024$1,130 $191,500
        2023$1,130 -7.8%$191,500
        2022$1,226 $191,500
        2021$1,226 +5.3%$191,500 +14.3%
        2020$1,164 $167,500
        2019$1,164 $167,500
        2018$1,164 $167,500
        2017-- $167,500 +0.8%
        2016-- $166,100
        2015-- $166,100
        2014-- $166,100
        2013-- $166,100 -11.8%
        2012-- $188,400
        2011-- $188,400
        2010-- $188,400
        Find assessor info on the county website

        Monthly payment

        Est. payment

        Payment breakdown

        Explore the cost of this home by adjusting the details. Changes won't be saved.
        All calculations are estimates and provided by Zillow, Inc. for informational purposes only. Actual amounts may vary.
        HOA fees may include property taxes on listings classified as Co-Ops. Contact the listing agent and/or owner for fee details.
        Mortgage interest rates are dependent on a number of factors, including credit score, down payment, and repayment length. Interest rate data provided by Zillow Group Marketplace, Inc. as of 1/1/1970 from various mortgage lenders with which we have lead or other similar arrangements; the Estimated Payment is an average of those rates.
        See how much you could borrow to make a competitive offer.

        Climate risks

        Neighborhood: 24343

        Getting around

        0 / 100
        Car-Dependent
        1 / 100
        Somewhat Bikeable

        Nearby schools

        GreatSchools rating
        Schools provided by the listing agent
        • Elementary: Hillsville
        • Middle: Carroll County Intermediate
        • High: Carroll County

        Source: SWVAR. This data may not be complete. We recommend contacting the local school district to confirm school assignments for this home.

        A local agent can set up tours, give advice and negotiate with sellers.

        Browse local experts

        Similar homes