Skip main navigation
Sold for $765,000
  • $765,000

    201 E Indian Spring Dr, Silver Spring, MD 20901

    4beds
    1,852sqft
    Single Family Residence
    Built in 1948
    7,175 Square Feet Lot
    $764,900 Zestimate®
    $413/sqft
    $3,423 Estimated rent

    Home value

    $764,900

    $711,000 - $826,000

    $3,423/mo

    Zestimate® history
    Loading
    Loading...

    Owner options

    List your home for rent

    $3,423/mo

    Rent Zestimate®

    Find your next renter with Zillow Rental Manager. Plus, with online applications, you can quickly screen prospective tenants – for free.

    Learn more

    $3,423/mo

    Rent Zestimate®

    Refinance and save

    $5,041/mo

    Est. payment

    Refinancing to a lower rate could help reduce your monthly payments and save thousands over the life of the loan.

    See today's rates

    $5,041/mo

    Est. payment

    Explore your selling options

    Work with a Zillow partner agent

    Leverage their expertise and Zillow's premium Showcase listings to get your home seen by more buyers.

    Get started

    List with your own agent

    Get your home in front of millions of buyers by listing it on Zillow.

    Learn how to do it

    Sell it yourself

    Take full control of how buyers see your home on Zillow by listing For Sale by Owner (FSBO).

    List your home

    What's special

    Gas fireplaceHardwood floors throughoutPlethora of driveway parking

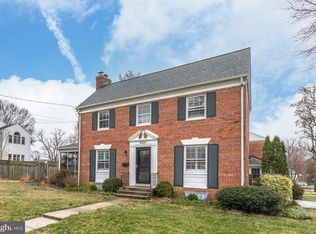
    SUBSTANTIAL PRICE IMPROVEMENT. The corner charmer that draws you in with its curb appeal. Situated on its perch with mature trees and plantings, overlooking the coveted neighborhood of Indian Spring. This spacious 4 bedroom, 2.5 bathroom colonial is ready for you to make it your home. Every window gives you unobstructed views and abundant natural light. The updated kitchen is timeless with an intelligent layout and gas cooking. Hardwood floors throughout. Central A/C. Tankless, instant water heater for unlimited hot water. Gas fireplace. This home's traditional layout makes it instantly comfortable and inviting. As a bonus, you get a sunroom that is bright and cozy and allows for multipurpose use. Upstairs are 3 large bedrooms and a full bath. The primary bedroom conveniently includes your laundry machines as well as a custom closet. Huge attic with pulldown stairs for incredible storage. The lower level is a 1 bedroom, 1 bathroom In-law suite with its own exterior entrance, kitchenette with full size fridge and dishwasher, washer/dryer, and living room. Head out to the rear yard accessed from the covered deck and enjoy your low maintenance oasis. You'll also get a large shed/workshop with electricity and storage galore. Round out this provocative package with the plethora of driveway parking. Inside the beltway, and only 2 miles to Silver Spring Metro station/downtown and easy access to 495. Walk or bike to Sligo Creek trails and parks.

    Zillow last checked:

    Listing updated:

    Listed by:

    Bryan Cantio 202-285-4622,

    RE/MAX Allegiance

    Bought with:

    Joyce Wehrle, 38922

    RE/MAX Allegiance

    Source: Bright MLS,MLS#: MDMC2248782MLS Logo

    Facts & features

    Interior

    Bedrooms & bathrooms
    • Bedrooms: 4
    • Bathrooms: 3
    • Full bathrooms: 2
    • 1/2 bathrooms: 1
    • Main level bathrooms: 1
    Basement
    • Area: 676
    Heating
    • Forced Air, Natural Gas
    Cooling
    • Central Air, Ceiling Fan(s), Electric
    Appliances
    • Included: Disposal, Tankless Water Heater, Water Heater, Water Dispenser, Washer/Dryer Stacked, Stainless Steel Appliance(s), Refrigerator, Oven/Range - Gas, Oven/Range - Electric, Gas Water Heater, Instant Hot Water
    • Laundry: Upper Level, Washer In Unit, Has Laundry, Dryer In Unit, In Basement
    Features
    • 2nd Kitchen, Additional Stairway, Ceiling Fan(s), Chair Railings, Crown Molding, Floor Plan - Traditional, Formal/Separate Dining Room, Kitchen - Gourmet, Wainscotting, Upgraded Countertops, Attic, Attic/House Fan, Dry Wall, Plaster Walls
    • Flooring: Wood, Ceramic Tile
    • Basement: Connecting Stairway,Exterior Entry,Walk-Out Access,Finished
    • Number of fireplaces: 1
    • Fireplace features: Gas/Propane
    Interior area
    • Total structure area: 2,178
    • Total interior livable area: 1,852 sqft
    • Finished area above ground: 1,502
    • Finished area below ground: 350

    Property

    Parking
    • Total spaces: 4
    • Parking features: Driveway
    • Uncovered spaces: 4
    Accessibility
    • Accessibility features: None
    Features
    • Levels: Two
    • Stories: 2
    • Patio & porch: Deck, Patio
    • Exterior features: Extensive Hardscape, Storage, Underground Lawn Sprinkler, Lighting
    • Pool features: None
    Lot
    • Size: 7,175 Square Feet
    Details
    • Additional structures: Above Grade, Below Grade
    • Parcel number: 161301215890
    • Zoning: R60
    • Special conditions: Standard

    Construction

    Type & style
    • Home type: SingleFamily
    • Architectural style: Colonial
    • Property subtype: Single Family Residence
    Materials
    • Brick
    • Foundation: Concrete Perimeter
    • Roof: Shingle
    Condition
    • Very Good
    • New construction: No
    • Year built: 1948

    Utilities & green energy

    • Sewer: Public Sewer
    • Water: Public

    Community & HOA

    Community
    • Subdivision: Indian Spring Manor
    HOA
    • Has HOA: No
    Location
    • Region: Silver Spring

    Financial & listing details

    • Price per square foot: $413/sqft
    • Tax assessed value: $635,033
    • Annual tax amount: $7,282
    • Date on market: 7/30/2026
    • Listing agreement: Exclusive Right To Sell
    • Ownership: Fee Simple

    Price history

    DateEventPrice
    9/30/2026Sold$765,000+2%$413/sqft
    Source: Bright MLS #MDMC2248782 Report a problem
    9/12/2026Contingent$750,000$405/sqft
    Source: Bright MLS #MDMC2248782 Report a problem
    8/19/2026Price change$750,000-5.1%$405/sqft
    Source: Bright MLS #MDMC2248782 Report a problem
    7/30/2026Listed for sale$789,900+3.7%$427/sqft
    Source: Bright MLS #MDMC2248782 Report a problem
    12/15/2023Listing removed--
    Source: Bright MLS #MDMC2022572 Report a problem
    12/14/2021Sold$762,000+5.1%$411/sqft
    Source: Bright MLS #MDMC2022572 Report a problem
    11/16/2021Pending sale$725,000$391/sqft
    Source: Bright MLS #MDMC2022572 Report a problem
    11/12/2021Listed for sale$725,000+80455.6%$391/sqft
    Source: Bright MLS #MDMC2022572 Report a problem
    8/28/2021Listing removed--
    Source: Zillow Rental Manager Report a problem
    7/28/2021Price change$1,300-11.9%$1/sqft
    Source: Zillow Rental Manager Report a problem
    6/23/2021Listed for rent$1,475+22.9%$1/sqft
    Source: Zillow Rental Manager Report a problem
    2/25/2021Listing removed--
    Source: Owner Report a problem
    7/13/2020Listing removed$1,200$1/sqft
    Source: Owner Report a problem
    5/10/2020Listed for rent$1,200+2%$1/sqft
    Source: Owner Report a problem
    10/15/2019Listing removed$1,177$1/sqft
    Source: Owner Report a problem
    9/23/2019Listed for rent$1,177-5.8%$1/sqft
    Source: Owner Report a problem
    6/1/2019Listing removed$1,250$1/sqft
    Source: Owner Report a problem
    5/1/2019Listed for rent$1,250+13.6%$1/sqft
    Source: Owner Report a problem
    5/10/2018Listing removed$1,100$1/sqft
    Source: Zillow Rental Network Report a problem
    4/24/2018Listed for rent$1,100$1/sqft
    Source: Zillow Rental Network Report a problem
    2/26/2010Listing removed$900
    Source: Long and Foster Real Estate Inc. #1111111111 Report a problem
    12/23/2009Listed for sale$900-52.6%
    Source: Long and Foster Real Estate Inc. #1111111111 Report a problem
    12/7/2007Listing removed$1,900$1/sqft
    Source: Number1Expert #1111111111 Report a problem
    11/14/2007Listed for sale$1,900-99.7%$1/sqft
    Source: Number1Expert #1111111111 Report a problem
    10/18/2005Sold$560,000$302/sqft
    Source: Public Record Report a problem

    Public tax history

    YearProperty taxesTax assessment
    2026$7,651 +21.4%$635,033 +13.1%
    2025$6,305 +12.2%$561,467 +15.1%
    2024$5,617 +5.4%$487,900 +5.5%
    2023$5,330 +10.5%$462,567 +5.8%
    2022$4,825 +6.2%$437,233 +6.2%
    2021$4,541 +3.3%$411,900 +3.3%
    2020$4,397 +7.2%$398,600 +7.2%
    2019$4,102 -0.2%$372,000
    2018$4,109 -2.8%$372,000 +0.4%
    2017$4,229 -3%$370,600 +0.4%
    2016$4,358 $369,200 +0.4%
    2015$4,358 $367,800 +0.2%
    2014$4,358 $367,033 +0.2%
    2013-- $366,267 +0.2%
    2012-- $365,500
    2011-- $365,500
    2010-- $365,500 -26.4%
    2009-- $496,600 +12.6%
    2008-- $441,152 +14.4%
    2007-- $385,706 +16.8%
    2006-- $330,260 +19.1%
    2005-- $277,362 +23.6%
    2004-- $224,466 +30.8%
    2003-- $171,570 +1.5%
    2002-- $169,010
    2001-- $169,010
    Find assessor info on the county website

    Neighborhood: Indian Spring Park

    Nearby schools

    GreatSchools rating
    Schools provided by the listing agent
    • Elementary: Highland View
    • Middle: Silver Spring International
    • High: Northwood
    • District: Montgomery County Public Schools

    Source: Bright MLS. This data may not be complete. We recommend contacting the local school district to confirm school assignments for this home.

    Get a cash offer in 3 minutes
    Find out how much your home could sell for in as little as 3 minutes with a no-obligation cash offer.
    Estimated market value
    $764,900
    Get a cash offer in 3 minutes
    Find out how much your home could sell for in as little as 3 minutes with a no-obligation cash offer.
    Estimated market value
    $764,900