Peaceful living awaits at 201 Family Farm Rd., perfectly situated on a quiet cul-de-sac in Shell Bay. This "Oak II" floor plan was designed with comfort and convenience in mind. As you enter the home, you will notice the tastefully upgraded luxury vinyl plank flooring and massive vaulted ceilings that really promote open, spacious living. Two guest bedrooms and a guest bathroom are located off of the foyer and the beautiful owners' suite is located towards the back of the home. Upstairs is a spacious, private fourth bedroom. You will love the convenience of the dining area that adjoins the kitchen making the perfect space for entertaining or family gatherings. Tucked away on the other side of the kitchen is an oversized laundry room that leads to the 2 car garage. Out back, you will enjoy relaxing on the covered rear porch overlooking a patio and private back yard. This community is unique and highly sought after with low HOA fees that include gated boat and RV parking! Shell Bay is conveniently located just a few miles to historic downtown Conway and less than 30 minutes to the beach. This home may qualify for down payment or closing cost assistance through the SC State Housing down payment assistance program. Talk to your agent or lender to discuss qualifications. The sellers are also offering a one year home warranty with acceptable offer. This is the home that you've been waiting for so schedule your private showing today! All information is deemed reliable, but verification is the responsibility of the buyer.
Sold for $279,000
$279,000
201 Family Farm Rd., Conway, SC 29526
4beds
1,795sqft
Single Family Residence
Built in 2017
10,454 Square Feet Lot
$278,900 Zestimate®
$155/sqft
$2,185 Estimated rent
Home value
$278,900
$265,000 - $293,000
$2,185/mo
Zestimate® history
Owner options
List your home for rent
$2,185/mo
Rent Zestimate®
Find your next renter with Zillow Rental Manager. Plus, with online applications, you can quickly screen prospective tenants – for free.
$2,185/mo
Rent Zestimate®
Refinance and save
$1,626/mo
Est. payment
Refinancing to a lower rate could help reduce your monthly payments and save thousands over the life of the loan.
$1,626/mo
Est. payment
Explore your selling options
Work with a Zillow partner agent
Leverage their expertise and Zillow's premium Showcase listings to get your home seen by more buyers.
Get startedList with your own agent
Get your home in front of millions of buyers by listing it on Zillow.
Learn how to do itSell it yourself
Take full control of how buyers see your home on Zillow by listing For Sale by Owner (FSBO).
List your homeWhat's special
Quiet cul-de-sacCovered rear porchTwo guest bedroomsMassive vaulted ceilingsSpacious private fourth bedroomOversized laundry room
Zillow last checked:
Listing updated:
Listed by:
Brian A White Cell:843-446-3480,
Garden City Realty, Inc
Bought with:
Heather Lee Begley, 115581
Strand Home Search
Source: CCAR,MLS#: 2600785 Originating MLS: Coastal Carolinas Association of Realtors
Originating MLS: Coastal Carolinas Association of RealtorsFacts & features
Interior
Bedrooms & bathrooms
- Bedrooms: 4
- Bathrooms: 2
- Full bathrooms: 2
Rooms
- Room types: Utility Room
Primary bedroom
- Features: Ceiling Fan(s), Main Level Primary, Walk-In Closet(s)
- Level: First
Dining room
- Features: Kitchen/Dining Combo
Kitchen
- Features: Breakfast Bar, Breakfast Area, Dishwasher, Pantry, Stainless Steel Appliances, Solid Surface Counters
Living room
- Features: Ceiling Fan(s)
Other
- Features: Bedroom on Main Level, Utility Room
Heating
- Central
Cooling
- Central Air
Appliances
- Included: Cooktop, Dishwasher, Disposal, Microwave, Range, Refrigerator
- Laundry: Washer Hookup
Features
- Ceiling Fan(s), Main Level Primary, Walk-In Closet(s), Window Treatments, Breakfast Bar, Bedroom on Main Level, Breakfast Area, Stainless Steel Appliances, Solid Surface Counters
- Flooring: Luxury Vinyl, Luxury VinylPlank
- Windows: Window Treatments
Interior area
- Total structure area: 2,308
- Total interior livable area: 1,795 sqft
Property
Parking
- Total spaces: 6
- Parking features: Attached, Garage, Two Car Garage, Boat, Golf Cart Garage, Garage Door Opener, RV Access/Parking
- Attached garage spaces: 2
Features
- Levels: One
- Stories: 1
- Patio & porch: Patio
- Exterior features: Patio
Lot
- Size: 10,454 Square Feet
- Features: Cul-De-Sac, Outside City Limits
Details
- Additional parcels included: ,
- Parcel number: 32204030015
- Zoning: SF10
- Special conditions: None
Construction
Type & style
- Home type: SingleFamily
- Architectural style: Traditional
- Property subtype: Single Family Residence
Materials
- Brick Veneer, Vinyl Siding
- Foundation: Slab
Condition
- Resale
- Year built: 2017
Details
- Builder model: Oak II
- Builder name: Beverly Homes
Utilities & green energy
- Water: Public
- Utilities for property: Cable Available, Electricity Available, Natural Gas Available, Other, Phone Available, Sewer Available, Underground Utilities, Water Available
Community & HOA
Community
- Features: Golf Carts OK, Long Term Rental Allowed
- Security: Smoke Detector(s)
- Subdivision: Shell Bay
HOA
- Has HOA: Yes
- Amenities included: Owner Allowed Golf Cart, Owner Allowed Motorcycle, Pet Restrictions, Tenant Allowed Golf Cart, Tenant Allowed Motorcycle
- Services included: Association Management, Common Areas, Legal/Accounting
- HOA fee: $21 monthly
Location
- Region: Conway
Financial & listing details
- Price per square foot: $155/sqft
- Tax assessed value: $294,350
- Annual tax amount: $848
- Date on market: 1/10/2026
- Listing terms: Cash,Conventional,FHA,Other,Portfolio Loan,VA Loan
- Electric utility on property: Yes
Price history
| Date | Event | Price |
|---|---|---|
| 7/8/2026 | Sold | $279,000$155/sqft |
Source:  CCAR #2600785 Report a problem CCAR #2600785 Report a problem | ||
| 6/5/2026 | Pending sale | $279,000$155/sqft |
Source: CCAR #2600785 Report a problem | ||
| 5/23/2026 | Contingent | $279,000$155/sqft |
Source: CCAR #2600785 Report a problem | ||
| 5/4/2026 | Price change | $279,000-2.8%$155/sqft |
Source: CCAR #2600785 Report a problem | ||
| 4/6/2026 | Price change | $287,000-1%$160/sqft |
Source: CCAR #2600785 Report a problem | ||
| 3/2/2026 | Price change | $290,000-3%$162/sqft |
Source: CCAR #2600785 Report a problem | ||
| 2/4/2026 | Price change | $299,000-2%$167/sqft |
Source: CCAR #2600785 Report a problem | ||
| 1/22/2026 | Price change | $305,000-3.2%$170/sqft |
Source: CCAR #2600785 Report a problem | ||
| 1/10/2026 | Listed for sale | $315,000+91.6%$175/sqft |
Source: CCAR #2600785 Report a problem | ||
| 6/16/2017 | Sold | $164,435+13.4%$92/sqft |
Source: Public Record Report a problem | ||
| 6/13/2016 | Listing removed | $145,000$81/sqft |
Source: The Beverly Group #1600217 Report a problem | ||
| 1/6/2016 | Listed for sale | $145,000$81/sqft |
Source: The Beverly Group #1600217 Report a problem | ||
Public tax history
| Year | Property taxes | Tax assessment |
|---|---|---|
| 2025 | $848 | $206,548 |
| 2024 | $848 | $206,548 +15% |
| 2023 | -- | $179,607 |
| 2022 | -- | $179,607 |
| 2021 | $769 | -- |
| 2020 | -- | -- |
| 2019 | -- | -- |
| 2018 | $604 | $6,240 +739.8% |
| 2017 | -- | $743 -33.4% |
| 2016 | -- | $1,115 |
| 2015 | -- | $1,115 |
| 2014 | $46 | $1,115 |
| 2013 | -- | -- |
| 2012 | -- | -- |
Find assessor info on the county website
Neighborhood: 29526
Nearby homes
- $289,7003 bd2 ba2.1k sqft197 Family Farm Rd, Conway, SC 29526Off Market
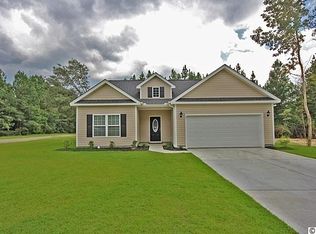
- $302,8004 bd2 ba1.6k sqft205 Family Farm Rd, Conway, SC 29526Off Market
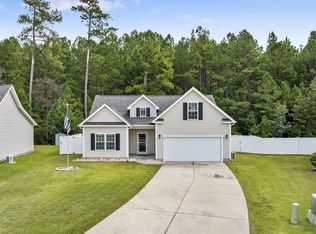
- $312,8003 bd2 ba2.2k sqft193 Family Farm Rd, Conway, SC 29526Off Market
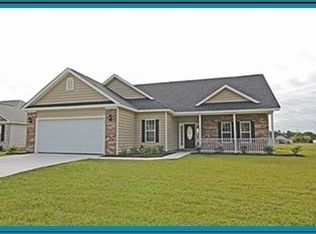
- $311,4003 bd2 ba2.2k sqft209 Family Farm Rd, Conway, SC 29526Off Market
- $270,3003 bd2 ba1.3k sqft198 Family Farm Rd, Conway, SC 29526Off Market
- $375,0003 bd2 ba1.4k sqft189 Family Farm Rd, Conway, SC 29526Sold
- $278,1003 bd2 ba2.1k sqft216 Family Farm Rd, Conway, SC 29526Off Market
- $304,1004 bd2 ba2.4k sqft801 Payne Ct, Conway, SC 29526Off Market
Nearby schools
GreatSchools rating
- 8/10Kingston Elementary SchoolGrades: PK-5Distance: 1.9 mi
- 6/10Conway Middle SchoolGrades: 6-8Distance: 6.6 mi
- 5/10Conway High SchoolGrades: 9-12Distance: 7.7 mi
Schools provided by the listing agent
- Elementary: Kingston Elementary School
- Middle: Conway Middle School
- High: Conway High School
Source: CCAR. This data may not be complete. We recommend contacting the local school district to confirm school assignments for this home.


Get pre-qualified for a loan
At Zillow Home Loans, we can pre-qualify you in as little as 5 minutes with no impact to your credit score.An equal housing lender. NMLS #10287.
Sell for more on Zillow
Get a Zillow Showcase℠ listing at no additional cost and you could sell for .
$278,900
2% more
+$5,578
With Zillow Showcase(estimated)
$284,478
- South Carolina
- Horry County
- Conway
- 29526
- 201 Family Farm Rd.
Nearby cities
Nearby neighborhoods
Nearby zip codes
Other Conway Topics
