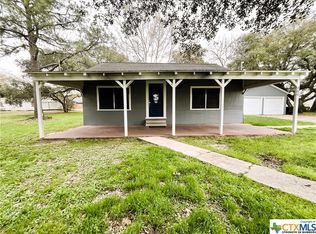
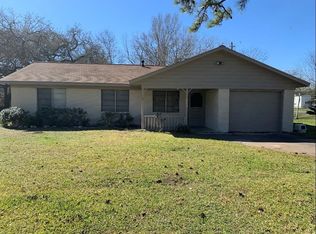
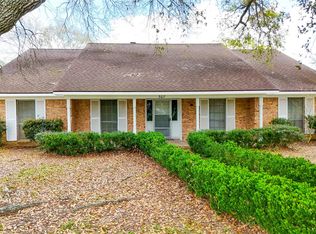
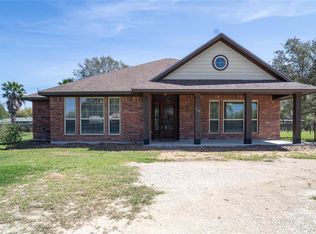
This 3 bedroom, 2 bathroom brick home offers comfort, functionality, and plenty of space to enjoy both inside and out. The inviting kitchen opens seamlessly to the dining area, creating the perfect setup for everyday living and entertaining guests. Step outside to a spacious back porch overlooking the large backyard — ideal for relaxing evenings, weekend cookouts, or watching the kids and pets play. With its classic curb appeal and thoughtful layout, this home is ready for its next owners to make lasting memories.
For sale
$268,000
201 Fm 1160 Rd, Louise, TX 77455
3beds
1,635sqft
Est.: Get pre-qualified
Single Family Residence
Built in 1982
0.31 Acres Lot
$261,700 Zestimate®
$164/sqft
$-- HOA
What's special
Thoughtful layoutLarge backyardSpacious back porchInviting kitchenClassic curb appeal
- 10 days |
- 106 |
- 3 |
Likely to sell faster than
Zillow last checked:
Listing updated:
Listed by:
Kara Hlavaty TREC #0793990 979-332-8977,
JLA Realty
Source: HAR,MLS#: 36510588
Tour with a local agent
Facts & features
Interior
Bedrooms & bathrooms
- Bedrooms: 3
- Bathrooms: 2
- Full bathrooms: 2
Heating
- Electric
Cooling
- Electric
Appliances
- Included: Dishwasher
Features
- All Bedrooms Down
Interior area
- Total structure area: 1,635
- Total interior livable area: 1,635 sqft
Property
Parking
- Total spaces: 2
- Parking features: Attached
- Attached garage spaces: 2
Features
- Stories: 1
Lot
- Size: 0.31 Acres
- Features: Subdivided, 0 Up To 1/4 Acre
Details
- Parcel number: R35308
Construction
Type & style
- Home type: SingleFamily
- Architectural style: Traditional
- Property subtype: Single Family Residence
Materials
- Brick
- Foundation: Slab
- Roof: Wood
Condition
- New construction: No
- Year built: 1982
Utilities & green energy
- Sewer: Public Sewer
- Water: Public
Community & HOA
Community
- Subdivision: 0
Location
- Region: Louise
Financial & listing details
- Price per square foot: $164/sqft
- Tax assessed value: $218,315
- Annual tax amount: $3,856
- Date on market: 5/19/2026
- Road surface type: Asphalt
Estimated market value
$261,700
$249,000 - $275,000
$1,552/mo
Price history
| Date | Event | Price |
|---|---|---|
| 5/19/2026 | Listed for sale | $268,000+9.4%$164/sqft |
Source:  HAR #36510588 Report a problem HAR #36510588 Report a problem | ||
| 7/10/2023 | Sold | -- |
Source: Agent Provided Report a problem | ||
| 6/12/2023 | Pending sale | $245,000$150/sqft |
Source: HAR #26933172 Report a problem | ||
| 4/30/2023 | Price change | $245,000-1.6%$150/sqft |
Source: HAR #26933172 Report a problem | ||
| 4/6/2023 | Price change | $249,000-3.9%$152/sqft |
Source: HAR #26933172 Report a problem | ||
| 3/25/2023 | Listed for sale | $259,000$158/sqft |
Source: HAR #26933172 Report a problem | ||
| 3/22/2023 | Pending sale | $259,000$158/sqft |
Source: HAR #26933172 Report a problem | ||
| 2/23/2023 | Listed for sale | $259,000-0.3%$158/sqft |
Source: HAR #26933172 Report a problem | ||
| 2/22/2023 | Listing removed | -- |
Source: HAR #47526310 Report a problem | ||
| 1/4/2023 | Price change | $259,900-1.6%$159/sqft |
Source: HAR #47526310 Report a problem | ||
| 12/26/2022 | Price change | $264,000-2.2%$161/sqft |
Source: HAR #47526310 Report a problem | ||
| 12/7/2022 | Price change | $269,990-1.1%$165/sqft |
Source: HAR #47526310 Report a problem | ||
| 11/3/2022 | Price change | $272,990-0.7%$167/sqft |
Source: HAR #47526310 Report a problem | ||
| 10/27/2022 | Listed for sale | $274,990+120%$168/sqft |
Source: HAR #47526310 Report a problem | ||
| 5/19/2014 | Sold | -- |
Source:  Central Texas MLS #V216622 Report a problem Central Texas MLS #V216622 Report a problem | ||
| 4/2/2014 | Pending sale | $125,000$76/sqft |
Source: RE/MAX Professionals #89253664 Report a problem | ||
| 1/8/2014 | Listed for sale | $125,000$76/sqft |
Source: RE/MAX PROFESSIONALS #89253664 Report a problem | ||
Public tax history
| Year | Property taxes | Tax assessment |
|---|---|---|
| 2025 | $2,749 -7.6% | $218,315 +0.5% |
| 2024 | $2,976 +17.7% | $217,139 +13.6% |
| 2023 | $2,528 -15.6% | $191,227 +10% |
| 2022 | $2,996 +3.2% | $173,843 +9.7% |
| 2021 | $2,904 -5.9% | $158,414 |
| 2020 | $3,086 +5.6% | $158,414 +6% |
| 2019 | $2,921 | $149,426 +10% |
| 2018 | -- | $135,842 +4.1% |
| 2017 | -- | $130,477 +9.5% |
| 2016 | -- | $119,183 +7.9% |
| 2015 | -- | $110,480 +8.7% |
| 2014 | -- | $101,604 +3% |
| 2012 | -- | $98,628 |
| 2011 | -- | $98,628 |
| 2010 | -- | $98,628 +0.1% |
| 2009 | -- | $98,519 |
Find assessor info on the county website
Monthly payment
Est. payment$--/mo
Payment breakdown
Explore the cost of this home by adjusting the details. Changes won't be saved.
All calculations are estimates and provided by Zillow, Inc. for informational purposes only. Actual amounts may vary.
HOA fees may include property taxes on listings classified as Co-Ops. Contact the listing agent and/or owner for fee details.
Mortgage interest rates are dependent on a number of factors, including credit score, down payment, and repayment length. Interest rate data provided by Zillow Group Marketplace, Inc. as of 1/1/1970 from various mortgage lenders with which we have lead or other similar arrangements; the Estimated Payment is an average of those rates.
See how much you could borrow to make a competitive offer.
Climate risks
Neighborhood: 77455
Nearby schools
GreatSchools rating
- 7/10Louise Elementary SchoolGrades: PK-5Distance: 0.3 mi
- 7/10Louise Junior High SchoolGrades: 6-8Distance: 0.3 mi
- 4/10Louise High SchoolGrades: 9-12Distance: 0.3 mi
Schools provided by the listing agent
- Elementary: Louise Elementary School
- Middle: Louise Junior High School
- High: Louise High School
Source: HAR. This data may not be complete. We recommend contacting the local school district to confirm school assignments for this home.
A local agent can set up tours, give advice and negotiate with sellers.
- Texas
- Wharton County
- Louise
- 77455
- 201 Fm 1160 Rd
Nearby cities
Nearby zip codes
Other Louise Topics
