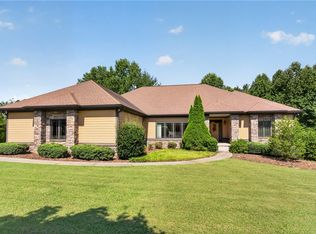
Imagine coming home to Blue Ridge Mountain views and a home that is more like your personal resort - not just a home. You don't have to imagine that - 201 Harbor Point Drive is just that. After arriving to your beautifully landscaped grounds, you enter to a home that has everything from open living space, a sunroom bringing the grounds indoors, 4 private bedrooms with ensuite baths. The amenities are all there. There are Chef's Kitchens and then there is this Kitchen. The conduction cooking surface brings modern technology to a chef's dream. Wall ovens make preparing any meal a snap. It opens to the living spaces so entertaining is fun and easy. The Primary Suite is oversized and has views of the back pool - hot tub area and Lake Keowee. The bath is your own personal spa with walk-in shower, large vanity space, and a walk-in closet perfectly sized. The main level guest rooms have ensuite bathrooms and are separated from the primary for maximum privacy. An upstairs bedroom and private bath are perfect for guests that need more space and flexible enough for a home office, workout space, or 2nd living space if the kids are still at home. The backyard starts with a hot tub that waterfalls into a resort style pool. The sundeck is the perfect space for the sun lovers in the family. The pool side green is ideal for some putting practice or a perfectly manicured surface for cornhole. While the pool - hot tub area could steal the show, Lake Keowee is always a showstopper. A hip-and-a half covered dock keeps your boat and jet skis ready for action at the drop of a hat when fun days on the lake start calling. There are so many amenities to this home that you owe it to yourself to check it out and experience what life could be like on Lake Keowee in your own resort style home.
Under contract
$1,900,000
201 Harbor Point Rd, Seneca, SC 29672
4beds
--sqft
:
Get pre-qualified$10,672/mo
Single Family Residence
Built in 2023
1.75 Acres Lot
$1,875,500 Zestimate®
$--/sqft
$75/mo HOA
What's special
Blue ridge mountain viewsBeautifully landscaped groundsWall ovensOpen living spaceConduction cooking surfaceLarge vanity spaceWalk-in closet perfectly sized
- 31 days |
- 721 |
- 38 |
Likely to sell faster than
Zillow last checked:
Listing updated:
Listed by:
Les Walden 864-985-1234,
The Les Walden Team
Source: WUMLS,MLS#: 20303153 Originating MLS: Western Upstate Association of Realtors
Originating MLS: Western Upstate Association of RealtorsFacts & features
Interior
Bedrooms & bathrooms
- Bedrooms: 4
- Bathrooms: 5
- Full bathrooms: 4
- 1/2 bathrooms: 1
- Main level bathrooms: 3
- Main level bedrooms: 3
Rooms
- Room types: Breakfast Room/Nook, Exercise Room, Laundry, Office, Sunroom, Workshop
Primary bedroom
- Dimensions: 13x16
Bedroom 2
- Dimensions: 13x11
Bedroom 3
- Dimensions: 13x11
Dining room
- Dimensions: 11x 13
Great room
- Dimensions: 17x18
Kitchen
- Dimensions: 13x13
Office
- Dimensions: 10x11
Sunroom
- Dimensions: 17x16
Heating
- Heat Pump, Zoned
Cooling
- Heat Pump, Zoned
Appliances
- Included: Built-In Oven, Convection Oven, Dishwasher, Disposal, Microwave, Tankless Water Heater
- Laundry: Washer Hookup, Electric Dryer Hookup, Sink
Features
- Ceiling Fan(s), Cathedral Ceiling(s), Dual Sinks, Fireplace, High Ceilings, Bath in Primary Bedroom, Main Level Primary, Smooth Ceilings, Shower Only, Solid Surface Counters, Walk-In Closet(s), Walk-In Shower, Window Treatments, Breakfast Area, Workshop
- Flooring: Hardwood, Marble
- Windows: Blinds, Insulated Windows, Tilt-In Windows
- Basement: None,Crawl Space
- Has fireplace: Yes
- Fireplace features: Gas Log, Multiple
Interior area
- Living area range: 3500-3749 Square Feet
Video & virtual tour
Property
Parking
- Total spaces: 3
- Parking features: Attached, Garage, Driveway, Garage Door Opener
- Attached garage spaces: 3
Accessibility
- Accessibility features: Low Threshold Shower
Features
- Levels: One and One Half
- Patio & porch: Patio
- Exterior features: Fence, Sprinkler/Irrigation, Landscape Lights, Pool, Patio
- Pool features: In Ground
- Has spa: Yes
- Spa features: Hot Tub
- Fencing: Yard Fenced
- Has view: Yes
- View description: Mountain(s)
- Waterfront features: Boat Dock/Slip, Waterfront
- Body of water: Keowee
- Frontage length: 120
Lot
- Size: 1.75 Acres
- Features: Outside City Limits, Subdivision, Waterfront
Details
- Parcel number: 1090101037
Construction
Type & style
- Home type: SingleFamily
- Architectural style: Craftsman
- Property subtype: Single Family Residence
Materials
- Cement Siding, Stone Veneer
- Foundation: Crawlspace
- Roof: Architectural,Shingle
Condition
- Year built: 2023
Details
- Builder name: Baumgarner
Utilities & green energy
- Sewer: Septic Tank
- Water: Public
- Utilities for property: Electricity Available, Septic Available, Water Available, Underground Utilities
Community & HOA
Community
- Features: Common Grounds/Area, Gated, Short Term Rental Allowed
- Security: Gated Community, Smoke Detector(s)
- Subdivision: Harbor Point
HOA
- Has HOA: Yes
- HOA fee: $900 annually
Location
- Region: Seneca
Financial & listing details
- Tax assessed value: $987,160
- Annual tax amount: $4,142
- Date on market: 6/27/2026
- Cumulative days on market: 32 days
- Listing agreement: Exclusive Right To Sell
- Listing terms: USDA Loan
Estimated market value
$1,875,500
$1.78M - $1.97M
$4,808/mo
Price history
| Date | Event | Price |
|---|---|---|
| 7/2/2026 | Contingent | $1,900,000 |
Source:  WUMLS #20303153 Report a problem WUMLS #20303153 Report a problem | ||
| 6/27/2026 | Listed for sale | $1,900,000+1087.5% |
Source: WUMLS #20303153 Report a problem | ||
| 2/11/2021 | Sold | $160,000 |
Source: Public Record Report a problem | ||
Public tax history
| Year | Property taxes | Tax assessment |
|---|---|---|
| 2025 | $8,486 -33.3% | $39,490 -33.3% |
| 2024 | $12,729 +611% | $59,230 +611% |
| 2023 | $1,790 | $8,330 |
| 2022 | -- | -- |
| 2021 | -- | -- |
| 2020 | -- | $149,850 |
| 2019 | -- | $149,850 |
| 2018 | -- | -- |
Find assessor info on the county website
Monthly payment
Est. payment
Payment breakdown
Explore the cost of this home by adjusting the details. Changes won't be saved.Climate risks
Neighborhood: 29672
Nearby schools
GreatSchools rating
- 8/10Keowee Elementary SchoolGrades: PK-5Distance: 3 mi
- 7/10Walhalla Middle SchoolGrades: 6-8Distance: 6.5 mi
- 5/10Walhalla High SchoolGrades: 9-12Distance: 4.9 mi
Schools provided by the listing agent
- Elementary: Keowee Elem
- Middle: Walhalla Middle
- High: Walhalla High
Source: WUMLS. This data may not be complete. We recommend contacting the local school district to confirm school assignments for this home.
- $675,0003 bd3 ba1.8k sqft700 View West Dr, Seneca, SC 29672Sold
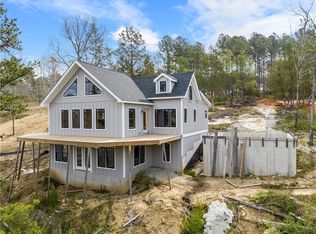
- $371,250-- bd-- ba-- sqft203 Harbor Point Rd, Seneca, SC 29672Off Market
- $--1.75 Acres201 Harbor Point Rd LOT 37WATERFRONT, Seneca, SC 29672Off Market
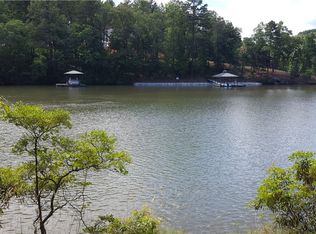
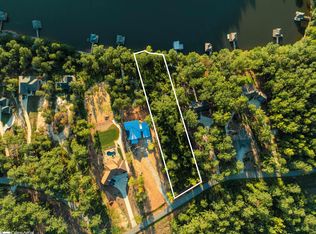
- $373,4501.32 Acres205 Harbor Point Rd, Seneca, SC 29672Sold
- $1,085,2003 bd3 ba-- sqft704 View West Dr, Seneca, SC 29672Off Market
- $1,350,5004 bd4 ba-- sqft708 View West Dr, Seneca, SC 29672Off Market
- $566,1003 bd2 ba-- sqft129 Harbor Point Rd, Seneca, SC 29672Off Market
- $897,3005 bd4 ba-- sqft209 Harbor Point Rd, Seneca, SC 29672Off Market
A local agent can set up tours, give advice and negotiate with sellers.
Similar homes
- $1,785,0003 bd3 ba3.8k sqft1408 Cool Ridge Dr, Seneca, SC 29672For Sale
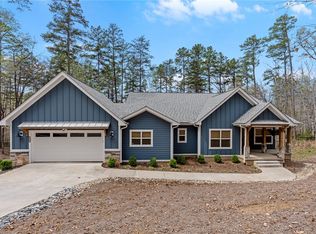 MLS ID #20299175, Shaun Phillips, Weichert Realtors - Shaun & Shari Group. WUMLS
 - $1,875,0004 bd4 ba2.5k sqft304 Lakeside Dr, Seneca, SC 29672For Sale
 MLS ID #20303788, Kay Miller, Clardy Real Estate - Lake Keowee. WUMLS
 - $1,649,0005 bd4 ba-- sqft1111 Little River View Dr, Seneca, SC 29672For Sale
 MLS ID #20300123, Kirsten Dinkins, Clardy Real Estate. WUMLS
 - $1,025,0004 bd3 ba-- sqft141 Northshores Dr, Seneca, SC 29672For Sale
 MLS ID #20304043, Dale McCaskey, Lake Keowee Real Estate. WUMLS
 - $1,875,9005 bd6 ba5.6k sqft12 Lookout Ln, Salem, SC 29676For SaleMLS ID #20303272, Lisa Griffin, BuyKeowee Real Estate. WUMLS
- $1,925,0004 bd4 ba4.3k sqft215 Horse Head Point Dr, Seneca, SC 29672For SaleMLS ID #20302343, Melanie Fink, Howard Hanna Allen Tate - Melanie Fink & Assoc. WUMLS
- $2,300,0005 bd4 ba5.7k sqft142 W Bay View Dr, Seneca, SC 29672For SaleMLS ID #20304084, Fran Graham, Howard Hanna Allen Tate - Lake Keowee Seneca. WUMLS
- $1,690,0004 bd4 ba4.3k sqft411 Woodridge Dr, Seneca, SC 29672For SaleMLS ID #20301025, Melanie Fink, Howard Hanna Allen Tate - Melanie Fink & Assoc. WUMLS
- $2,395,0005 bd6 ba-- sqft541 Riverstone Dr, Salem, SC 29676For SaleMLS ID #20301839, Teara Barnwell, Clardy Real Estate - W Union. WUMLS
- $2,150,0004 bd5 ba3.7k sqft514 Ridge Vista Dr, Salem, SC 29676For SaleMLS ID #20299585, Gregory Coutu, Howard Hanna Allen Tate - Lake Keowee Seneca. WUMLS
- $2,000,0004 bd5 ba3k sqft141 Forest Mnr, Six Mile, SC 29682For SaleMLS ID #20302149, Zack Thomas, Cliffs Realty Sales SC, LLC (Six Mile). WUMLS
- $2,395,0004 bd7 ba6.4k sqft308 Treetops Dr, Seneca, SC 29672For SaleMLS ID #20290137, Michael Roach, Top Guns Realty. WUMLS
- $2,195,0005 bd4 ba-- sqft209 Amethyst Way, Seneca, SC 29672For SaleMLS ID #20301493, Sandra Peirce, Howard Hanna Allen Tate - Lake Keowee North. WUMLS
- $1,450,0004 bd3 ba2.8k sqft42 Foremast Dr, Salem, SC 29676For SaleMLS ID #20303514, Melanie Fink, Howard Hanna Allen Tate - Melanie Fink & Assoc. WUMLS
- $1,670,0005 bd5 ba3.6k sqft478 Kensington Cir, Seneca, SC 29672For SaleMLS ID #20298751, The Cason Group, Keller Williams Lake Keowee. WUMLS
- $2,199,9994 bd4 ba4k sqft114 Club Cove Way, Sunset, SC 29685For SaleMLS ID #20304120, Zack Thomas, Cliffs Realty Sales SC, LLC (Six Mile). WUMLS
- $1,895,0004 bd4 ba3.9k sqft502 Wind Flower Dr, Sunset, SC 29685For SaleMLS ID #20299630, Justin Winter, Justin Winter & Assoc. WUMLS
- $1,995,0004 bd6 ba3.4k sqft127 Button Bush Trl, Six Mile, SC 29682For SaleMLS ID #20298487, Melissa Wiles-Sellers, Justin Winter & Assoc. WUMLS
- $2,150,0004 bd5 ba3.7k sqft514 Ridge Vista Dr Lot 21, Salem, SC 29676For SaleMLS ID #1588118, Greg Coutu, Howard Hanna Allen Tate - Lake. Greater Greenville AOR
- $2,295,0004 bd4 ba5.1k sqft3 Horizon Pointe Ln, Salem, SC 29676For SaleMLS ID #20303141, The Cason Group, Keller Williams Lake Keowee. WUMLS
