Enjoy the size and open spaces of this wonderful home placed on a beautiful .57 acres. Upstairs is the main living space, including a generously sized living room with a gorgeous cathedral wood ceiling and cozy fireplace, an open kitchen, second living space, as well as three bedrooms. As a bonus, the primary bedroom offers a private sunroom. Downstairs are two bedrooms, a bathroom, and a great multi-use space. The spaces to enjoy continue outside with two deck/patio spaces and beautiful green space. All of this is located in one of the best locations to live in Jacksonville and easy access to interstate. You can have it all with 201 Harris.
Active
$310,000
201 Harris Rd, Jacksonville, AR 72076
5beds
3,438sqft
Single Family Residence
Built in 1969
0.57 Acres Lot
$-- Zestimate®
$90/sqft
$-- HOA
What's special
Second living spaceBeautiful green spaceOpen kitchenCozy fireplaceGorgeous cathedral wood ceiling
- 2 days
- 168
- 21
Likely to sell faster than
Zillow last checked:
Listing updated:
Listed by:
Kyndle Daniels 501-580-7405,
IRealty Arkansas - Sherwood 501-392-6298
Source: CARMLS,MLS#: 26042256
Facts & features
Interior
Bedrooms & bathrooms
- Bedrooms: 5
- Bathrooms: 3
- Full bathrooms: 3
Rooms
- Room types: Bonus Room, Den/Family Room, Great Room, Sun Room
Dining room
- Features: Living/Dining Combo
Appliances
- Included: Free-Standing Range, Gas Range, Dishwasher, Refrigerator
- Laundry: Washer Hookup, Electric Dryer Hookup, Laundry Room
Features
- Built-in Features, Ceiling Fan(s), Kit Counter-Formica, Primary Bedroom/Main Lv, Guest Bedroom/Main Lv, Primary Bedroom Apart, Guest Bedroom Apart, 2 Bedrooms Same Level, 3 Bedrooms Same Level
- Flooring: Tile, Wood
- Has fireplace: Yes
- Fireplace features: Woodburning-Site-Built
Interior area
- Total structure area: 3,438
- Total interior livable area: 3,438 sqft
Property
Parking
- Total spaces: 2
- Parking features: Garage, Garage Faces Side, Two Car
- Has garage: Yes
Features
- Levels: Two
- Stories: 2
- Patio & porch: Patio, Deck, Screened
Lot
- Size: 0.57 Acres
- Features: Level, Corner Lot
Details
- Parcel number: 22J0080000600
Construction
Type & style
- Home type: SingleFamily
- Architectural style: Other (see remarks)
- Property subtype: Single Family Residence
Materials
- Brick, Metal/Vinyl Siding
- Foundation: Crawl Space
- Roof: Composition
Condition
- New construction: No
- Year built: 1969
Utilities & green energy
- Electric: Elec-Municipal (+Entergy)
- Gas: Gas-Natural
- Sewer: Public Sewer
- Water: Public
- Utilities for property: Natural Gas Connected
Community & HOA
Community
- Subdivision: HIGHLAND PARK TO JACK
HOA
- Has HOA: No
Location
- Region: Jacksonville
Financial & listing details
- Price per square foot: $90/sqft
- Tax assessed value: $229,680
- Annual tax amount: $2,647
- Date on market: 10/20/2026
- Road surface type: Paved
Estimated market value
Not available
Estimated sales range
Not available
Not available
Price history
| Date | Event | Price |
|---|---|---|
| 10/20/2026 | Listed for sale | $310,000+266.9%$90/sqft |
Source:  CARMLS #26042256 Report a problem | ||
| 11/17/2014 | Sold | $84,500$25/sqft |
Source: Agent Provided Report a problem | ||
Public tax history
| Year | Property taxes | Tax assessment |
|---|---|---|
| 2025 | $2,048 +0.5% | $43,120 +4.4% |
| 2024 | $2,037 +1.8% | $41,320 +4.6% |
| 2023 | $2,002 +3.1% | $39,520 +4.8% |
| 2022 | $1,941 +6% | $37,720 +5% |
| 2021 | $1,830 | $35,920 |
| 2020 | $1,830 | $35,920 |
| 2019 | $1,830 -1.3% | $35,920 |
| 2018 | $1,855 | $35,920 |
| 2017 | $1,855 | $35,920 -11.6% |
| 2016 | $1,855 -9% | $40,620 +7.1% |
| 2015 | $2,040 +9.1% | $37,911 +9.1% |
| 2014 | $1,870 +4.8% | $34,751 +4.8% |
| 2013 | $1,785 | $33,171 -18.3% |
| 2012 | -- | $40,620 -7.7% |
| 2011 | -- | $44,006 |
| 2010 | -- | $44,006 |
| 2009 | -- | $44,006 |
| 2008 | -- | $44,006 |
| 2007 | -- | $44,006 +85.1% |
| 2005 | -- | $23,780 |
| 2004 | -- | $23,780 +5.4% |
| 2003 | -- | $22,562 |
| 2002 | -- | $22,562 |
| 2001 | -- | $22,562 |
Find assessor info on the county website
Monthly payment
Est. payment
Payment breakdown
Explore the cost of this home by adjusting the details. Changes won't be saved.Climate risks
Neighborhood: 72076

Similar homes
- $344,0005 bd3 ba3.6k sqft5121 Madison Ave, Jacksonville, AR 72076For Sale
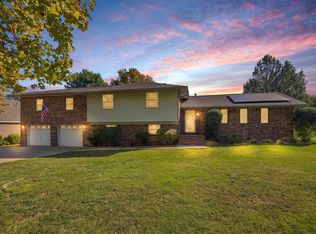
 MLS ID #26041757, Brandon L Bruning, LPT Realty. CARMLS
- $305,0005 bd3 ba3.6k sqft515 Cheshier Ct, Jacksonville, AR 72076For Sale
 MLS ID #26040665, Brook Knox, Knox Realty. CARMLS
- $330,0004 bd2 ba2.6k sqft202 Turkey Trot Ct, Jacksonville, AR 72076For Sale
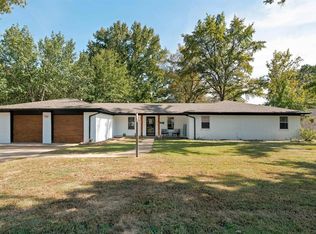 MLS ID #26039501, Amber Root, Vylla Home. CARMLS
- $310,0003 bd2 ba2.1k sqft1605 Lost Creek Dr, Jacksonville, AR 72076For Sale
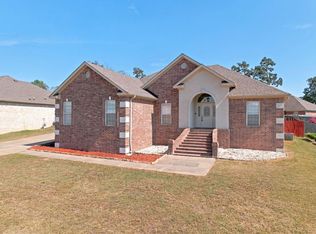 MLS ID #26039761, Rebekah Sowards, Mid South Realty. CARMLS
- $289,0004 bd4 ba2.8k sqft6233 Reeves Ln, Jacksonville, AR 72076For SaleMLS ID #26038791, Becky Looper, McKimmey Associates REALTORS NLR. CARMLS
- $278,0003 bd2 ba2k sqft717 Adams Dr, Jacksonville, AR 72076For SaleMLS ID #26036024, Chase R Calhoun, Chase Calhoun Real Estate LLC. CARMLS
- $399,9504 bd3 ba2.2k sqft1104 Dowden Ln, Jacksonville, AR 72076New ConstructionMLS ID #26042114, Michele Phillips, Michele Phillips & Co. Realtors. CARMLS
- $280,0003 bd2 ba1.7k sqft5209 Rainer Dr, Jacksonville, AR 72076For SaleMLS ID #26042500, Jesse Jeffers, Edge Realty. CARMLS
- $285,0004 bd2 ba1.9k sqft3409 N Ridge Dr, Jacksonville, AR 72076For SaleMLS ID #26036355, Kimberly J Oxner, Michele Phillips & Co. Realtors. CARMLS
- $284,9003 bd3 ba1.9k sqft2 Quail Ct, Jacksonville, AR 72076For SaleMLS ID #26034363, Destiny Burnett, Crye-Leike REALTORS Cabot Branch. CARMLS
- $259,9003 bd2 ba2k sqft509 Harris Rd, Jacksonville, AR 72076For SaleMLS ID #26038856, Kaleb Jones, McKimmey Associates REALTORS NLR. CARMLS
- $294,5003 bd2 ba2.1k sqft981 Colonial Dr, Jacksonville, AR 72076For SaleMLS ID #26040102, Gayle Crawford, Michele Phillips & Co. Realtors. CARMLS
- $275,0004 bd2 ba1.8k sqft1729 Pilot Ct, Jacksonville, AR 72076For SaleMLS ID #26029947, Danielle M Newton-Hunt, PorchLight Realty. CARMLS
- $295,0003 bd2 ba2.5k sqft508 Parrish St, Jacksonville, AR 72076For SaleMLS ID #26020383, Karen LeMay, RE/MAX Encore. CARMLS
- $285,0003 bd2 ba1.9k sqft909 Timberwolf Trl, Jacksonville, AR 72076For SaleMLS ID #26038501, Jazmine Jackson, Keller Williams Realty. CARMLS
- $349,9004 bd2 ba1.8k sqft1013 Conrad Cv, Jacksonville, AR 72076New ConstructionMLS ID #26034701, Mike Dietz, Plantation Realty. CARMLS
- $365,0004 bd3 ba2.3k sqft7100 E Ridge Dr, Sherwood, AR 72120For SaleMLS ID #26042076, Angel Monroe, IRealty Arkansas - Sherwood. CARMLS
- $299,9004 bd3 ba2.1k sqftLOT 25 1301 Prudence, Jacksonville, AR 72076New ConstructionMLS ID #26037913, Susan Vaught, RE/MAX Homefinders. CARMLS
- $239,9003 bd2 ba2.2k sqft5006 Madison Ave, Jacksonville, AR 72076For SaleMLS ID #26023588, Michael Holmes, IRealty Arkansas - Sherwood. CARMLS
- $338,0003 bd2 ba1.8k sqft1316 Prudence, Jacksonville, AR 72076For SaleMLS ID #26034565, Janice M Garry, Truman Ball Real Estate. CARMLS
