Home is a single-family home offering 3 bedrooms, 2 bathrooms, and a spacious living space. The home boasts a traditional floor plan with a welcoming atmosphere. The roof does need to be replaced. Situated in a non-deed-restricted neighborhood, the property offers flexibility for various uses. Its location provides easy access to local amenities, schools, and major roadways, enhancing the convenience of daily living.
Pending
$250,000
201 LENTZ ROAD, BRANDON, FL 33510
3beds
1,067sqft
Single Family Residence
Built in 1974
6,996 Square Feet Lot
$-- Zestimate®
$234/sqft
$-- HOA
What's special
Traditional floor planWelcoming atmosphereSpacious living space
- 514 days
- 19
- 1
Zillow last checked:
Listing updated:
Listed by:
Vicki Strickler PA 813-967-0731,
PREMIER REALTY 727-687-2324
Source: Stellar MLS,MLS#: TB8391010 Originating MLS: Suncoast Tampa
Originating MLS: Suncoast Tampa
Facts & features
Interior
Bedrooms & bathrooms
- Bedrooms: 3
- Bathrooms: 2
- Full bathrooms: 2
Primary bedroom
- Features: Built-in Closet
- Level: First
- Area: 144 Square Feet
- Dimensions: 12x12
Bedroom 2
- Features: Built-in Closet
- Level: First
- Area: 80 Square Feet
- Dimensions: 10x8
Bedroom 3
- Features: Built-in Closet
- Level: First
- Area: 100 Square Feet
- Dimensions: 10x10
Dining room
- Level: First
- Area: 54 Square Feet
- Dimensions: 9x6
Kitchen
- Level: First
- Area: 81 Square Feet
- Dimensions: 9x9
Living room
- Level: First
- Area: 169 Square Feet
- Dimensions: 13x13
Heating
- Electric
Cooling
- Central Air
Appliances
- Included: Dishwasher, Microwave, Range, Refrigerator
- Laundry: Electric Dryer Hookup, Laundry Room, Washer Hookup
Features
- Primary Bedroom Main Floor
- Flooring: Ceramic Tile, Laminate
- Has fireplace: No
Interior area
- Total structure area: 1,495
- Total interior livable area: 1,067 sqft
Video & virtual tour
Property
Features
- Levels: One
- Stories: 1
- Exterior features: Other
Lot
- Size: 6,996 Square Feet
- Dimensions: 66 x 106
Details
- Parcel number: U1529202BV00000300033.0
- Zoning: RSC-6
- Special conditions: None
Construction
Type & style
- Home type: SingleFamily
- Property subtype: Single Family Residence
Materials
- Block
- Foundation: Slab
- Roof: Shingle
Condition
- New construction: No
- Year built: 1974
Utilities & green energy
- Sewer: Public Sewer
- Water: None
- Utilities for property: Cable Available, Public, Sewer Connected, Water Connected
Community & HOA
Community
- Pet fee: $0 monthly
- Subdivision: CASA DE SOL
HOA
- Has HOA: No
Location
- Region: Brandon
Financial & listing details
- Price per square foot: $234/sqft
- Tax assessed value: $186,825
- Annual tax amount: $3,764
- Date on market: 5/28/2025
- Cumulative days on market: 351 days
- Listing terms: Cash,Conventional,VA Loan
- Ownership: Fee Simple
- Total actual rent: 43200
- Road surface type: Paved
Foreclosure details
Estimated market value
Not available
Estimated sales range
Not available
$1,970/mo
Price history
| Date | Event | Price |
|---|---|---|
| 4/25/2026 | Pending sale | $250,000$234/sqft |
Source:  Stellar MLS #TB8391010 Report a problem Stellar MLS #TB8391010 Report a problem | ||
| 4/24/2026 | Listed for sale | $250,000-31.5%$234/sqft |
Source: Stellar MLS #TB8391010 Report a problem | ||
| 5/29/2025 | Listed for sale | $365,000+52.1%$342/sqft |
Source: Stellar MLS #TB8391010 Report a problem | ||
| 6/9/2022 | Sold | $240,000+184%$225/sqft |
Source: Public Record Report a problem | ||
| 7/22/2013 | Sold | $84,500$79/sqft |
Source: Public Record Report a problem | ||
| 6/2/2013 | Price change | $84,500-8%$79/sqft |
Source: CARTER COMPANY REALTORS #T2567348 Report a problem | ||
| 5/1/2013 | Listed for sale | $91,850$86/sqft |
Source: Homepath #T2567348 Report a problem | ||
Public tax history
| Year | Property taxes | Tax assessment |
|---|---|---|
| 2025 | $3,968 +5.4% | $186,825 |
| 2024 | $3,764 +2.3% | $186,825 +1.8% |
| 2023 | $3,678 +14.8% | $183,602 +29.9% |
| 2022 | $3,205 +16.6% | $141,306 +10% |
| 2021 | $2,748 +8% | $128,460 +10% |
| 2020 | $2,545 +8.7% | $116,782 +10% |
| 2019 | $2,342 | $106,165 -9.2% |
| 2018 | $2,342 +6.9% | $116,878 +13.4% |
| 2017 | $2,190 +8.9% | $103,070 +29.2% |
| 2016 | $2,011 +13.2% | $79,764 +10% |
| 2015 | $1,777 +10.5% | $72,513 +3.4% |
| 2014 | $1,608 | $70,100 +29.5% |
| 2013 | $1,608 +26.4% | $54,111 +6.2% |
| 2012 | $1,273 -10.4% | $50,938 -12.4% |
| 2011 | $1,421 -5.3% | $58,144 -7% |
| 2010 | $1,500 -18.6% | $62,498 -21.3% |
| 2009 | $1,842 -24.3% | $79,446 -27% |
| 2008 | $2,434 -13.9% | $108,787 -16.7% |
| 2007 | $2,829 +3.8% | $130,557 +13.2% |
| 2006 | $2,725 +21.7% | $115,306 +27.8% |
| 2005 | $2,240 | $90,221 +23.9% |
| 2004 | -- | $72,812 +5.6% |
| 2003 | -- | $68,975 +5% |
| 2002 | -- | $65,708 +6.2% |
| 2001 | -- | $61,881 +3.1% |
| 2000 | $1,619 | $59,997 |
Find assessor info on the county website
Monthly payment
Est. payment
Payment breakdown
Explore the cost of this home by adjusting the details. Changes won't be saved.Climate risks
Neighborhood: 33510
Similar homes
- $315,0003 bd2 ba1.5k sqft1703 N TAYLOR ROAD, BRANDON, FL 33510For Sale
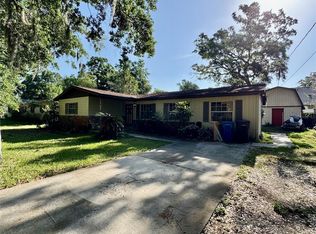
 MLS ID #TB8381844, Dylan Hamilton, WEICHERT REALTORS-BRANDON REALTY. Stellar MLS
 - $308,0003 bd2 ba1k sqft121 INWOOD CIRCLE, BRANDON, FL 33510For Sale
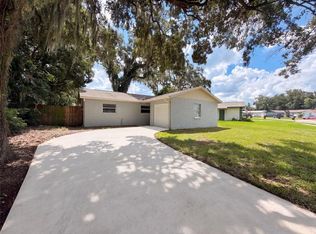 MLS ID #O6436784, Karen Albright, OPENDOOR BROKERAGE LLC. Stellar MLS
 - $332,0003 bd2 ba1.4k sqft726 STILLVIEW CIRCLE, BRANDON, FL 33510For Sale
 MLS ID #TB8521136, Smith Desir, PEOPLE'S CHOICE REALTY SVC LLC. Stellar MLS
 - $226,9993 bd3 ba1.5k sqft1532 BLUE MAGNOLIA ROAD, BRANDON, FL 33510For Sale
 MLS ID #TB8536896, Brandon Johnson, FLORIDA REALTY. Stellar MLS
 - $255,7003 bd1 ba904 sqft3602 N 55TH STREET, TAMPA, FL 33619For SaleMLS ID #TB8519433, Luamy Mazar Portuondo, AVENUE HOMES LLC. Stellar MLS
- $240,0003 bd1 ba1k sqft11129 ROBERTS LANE, RIVERVIEW, FL 33578For SaleMLS ID #TB8527598, Charlene Weston, WESTON GROUP. Stellar MLS
- $248,0003 bd2 ba1.1k sqft300 MIDWOOD DRIVE, PLANT CITY, FL 33566For SaleMLS ID #W7876196, Randal Jenkins, FLORIDA REAL ESTATE PARTNERS. Stellar MLS
- $239,9993 bd1 ba850 sqft4615 N 38TH STREET, TAMPA, FL 33610For SaleMLS ID #TB8558042, Donna Parrish, CHARLES RUTENBERG REALTY INC. Stellar MLS
- $250,0004 bd1 ba1k sqft7916 ENDIVE AVENUE, TAMPA, FL 33619For SaleMLS ID #O6447458, Karen Albright, OPENDOOR BROKERAGE LLC. Stellar MLS
- $245,0003 bd1 ba888 sqft7615 LAVENDER LANE, TAMPA, FL 33619For SaleMLS ID #TB8545933, Luis Cortes, HOME PRIME REALTY LLC. Stellar MLS
- $285,0003 bd2 ba1k sqft7109 LIMESTONE LANE, TAMPA, FL 33619For SaleMLS ID #TB8550297, Justin Garrett, SKYWAY REAL ESTATE, LLC. Stellar MLS
- $280,0003 bd2 ba1.5k sqft721 GASPARINO COURT, SEFFNER, FL 33584For SaleMLS ID #TB8554788, Evelyn Chaparro, EASY STREET REALTY. Stellar MLS
- $310,0004 bd1 ba1.2k sqft3424 MAZE LANE, BRANDON, FL 33511For SaleMLS ID #TB8504399, Ricardo Sanchez, RICARDO MANUEL SANCHEZ. Stellar MLS
- $245,0003 bd2 ba1k sqft3104 E CHELSEA STREET, TAMPA, FL 33610For SaleMLS ID #TB8520069, Eddie Serralles, SERRALLES GROUP,INC. Stellar MLS
- $318,7983 bd2 ba1.1k sqft1306 COOLRIDGE DRIVE, BRANDON, FL 33511For SaleMLS ID #TB8547573, Timothy Ceelen, CENTURY 21 CIRCLE. Stellar MLS
- $265,0003 bd1 ba792 sqft3212 WELBORN WAY, TAMPA, FL 33619For SaleMLS ID #TB8542736, Paola Arenas Mercado, HOMETRUST REALTY GROUP. Stellar MLS
- $329,9993 bd2 ba1.1k sqft1069 BRIDLEWOOD WAY, BRANDON, FL 33511For SaleMLS ID #O6429423, Noor Masri, PA, LA ROSA REALTY PREMIER LLC. Stellar MLS
- $269,9003 bd2 ba1.2k sqft402 W TEVER STREET, PLANT CITY, FL 33563For SaleMLS ID #L4965562, Mac McGrath, MCGRATH POPPELL & CO., INC.. Stellar MLS
- $365,0003 bd2 ba1.3k sqft2206 PAVILION PLACE, BRANDON, FL 33511For SaleMLS ID #TB8529318, Yaimin Gonzalez, JPT REALTY LLC. Stellar MLS
- $349,9003 bd2 ba1.3k sqft2601 HAMPTON PARK PLACE, SEFFNER, FL 33584For SaleMLS ID #O6426419, Bryan Berns, FIRELIGHT REALTY GROUP, LLC. Stellar MLS
