MOTIVATED SELLERS - SPACIOUS 2900 SQUARE FOOT HOME WITH 4 BEDROOMS, POOL, PRIVACY FENCE, PATIO & WORKSHOP! This beautiful home offers the perfect combination of space, comfort, and functionality. An inviting open floor plan, soaring ceilings, and expansive windows fill the home with natural light while providing lovely views of the fenced backyard. The spacious living room features a cozy fireplace with gas logs, creating a warm and welcoming gathering space.
The first-floor primary suite offers privacy and convenience with a walk-in closet and spacious bath. Upstairs, you'll find 3 additional bedrooms and 2 full bathrooms, providing plenty of room for family, guests, or additional workspace.
The kitchen is designed for both everyday living and entertaining, featuring granite countertops, a tile backsplash, stainless-steel appliances, and an oversized eat-in bar. A versatile flex room provides the perfect space for a home office, formal dining room, or whatever best suits your lifestyle.
Outdoor living is a highlight of this property! Enjoy the large patio, charming gazebo, above-ground pool, and privacy fenced backyard—perfect for entertaining or simply relaxing at home. In addition to the two-car garage, the property features a spacious storage/workshop building with electricity and a roll-up garage door, offering excellent space for hobbies, equipment, storage, or projects. Enjoy the relaxed atmosphere of small-town living while remaining just minutes from I-95 and I-40, making travel and commuting convenient.
For sale
Price cut: $9.5K (8/30)
$449,500
201 Lucas Rd, Dunn, NC 28334
4beds
2,948sqft
Single Family Residence
Built in 2020
0.63 Acres Lot
$447,100 Zestimate®
$152/sqft
$-- HOA
What's special
Privacy fenceCharming gazeboAbove-ground poolSoaring ceilingsNatural lightLarge patioOversized eat-in bar
- 321 days
- 414
- 51
Zillow last checked:
Listing updated:
Listed by:
GAIL ADAMS,
RE/MAX SIGNATURE REALTY,
Yvonne W Johnson,
RE/MAX Signature Realty
Source: LPRMLS,MLS#: 753465 Originating MLS: Longleaf Pine Realtors
Originating MLS: Longleaf Pine RealtorsFacts & features
Interior
Bedrooms & bathrooms
- Bedrooms: 4
- Bathrooms: 4
- Full bathrooms: 3
- 1/2 bathrooms: 1
Heating
- Central, Electric, Heat Pump
Appliances
- Included: Double Oven, Electric Cooktop, Exhaust Fan, Free-Standing Refrigerator
- Laundry: Main Level
Features
- Entrance Foyer, Eat-in Kitchen, Kitchen Island, Open Floorplan, Tub Shower, Walk-In Closet(s)
- Flooring: Luxury Vinyl Plank, Vinyl
- Basement: None
- Number of fireplaces: 1
- Fireplace features: Gas Log, Living Room
Interior area
- Total interior livable area: 2,948 sqft
Property
Parking
- Total spaces: 2
- Parking features: Attached, Garage
- Attached garage spaces: 2
Features
- Exterior features: Fence, Rain Gutters, Storage
- Fencing: Yard Fenced
Lot
- Size: 0.63 Acres
Details
- Parcel number: 061507 0010
- Special conditions: Standard
Construction
Type & style
- Home type: SingleFamily
- Architectural style: Traditional
- Property subtype: Single Family Residence
Materials
- Brick, Vinyl Siding
Condition
- New construction: No
- Year built: 2020
Utilities & green energy
- Sewer: Public Sewer
- Water: Public
Community & HOA
Community
- Subdivision: None
HOA
- Has HOA: No
Location
- Region: Dunn
Financial & listing details
- Price per square foot: $152/sqft
- Tax assessed value: $421,704
- Annual tax amount: $5,129
- Date on market: 12/3/2025
- Cumulative days on market: 338 days
- Inclusions: NO
- Exclusions: NO
- Ownership: More than a year
Estimated market value
$447,100
$425,000 - $469,000
$2,619/mo
Price history
| Date | Event | Price |
|---|---|---|
| 8/30/2026 | Price change | $449,500-2.1%$152/sqft |
Source:  Doorify MLS #10133441 Report a problem Doorify MLS #10133441 Report a problem | ||
| 7/15/2026 | Listed for sale | $459,000-2.1%$156/sqft |
Source: Doorify MLS #10133441 Report a problem | ||
| 11/17/2025 | Listed for sale | $469,000+1776%$159/sqft |
Source: Doorify MLS #10133441 Report a problem | ||
| 7/1/2020 | Sold | $25,000$8/sqft |
Source: Public Record Report a problem | ||
Public tax history
| Year | Property taxes | Tax assessment |
|---|---|---|
| 2025 | $5,129 +2.5% | $421,704 |
| 2024 | $5,002 | $421,704 |
| 2023 | $5,002 | $421,704 |
| 2022 | $5,002 +47.2% | $421,704 +72.5% |
| 2021 | $3,398 +1571.7% | $244,480 +1529.9% |
| 2020 | $203 | $15,000 |
| 2019 | $203 +0.7% | $15,000 |
| 2018 | $202 +0.4% | $15,000 |
| 2017 | $201 | $15,000 |
| 2016 | -- | $15,000 |
| 2015 | -- | $15,000 |
| 2008 | -- | $15,000 |
| 2007 | -- | $15,000 |
| 2006 | -- | $15,000 |
| 2005 | -- | $15,000 -13.5% |
| 2004 | -- | $17,340 |
| 2003 | -- | $17,340 |
| 2001 | -- | -- |
| 2000 | -- | -- |
Find assessor info on the county website
Monthly payment
Est. payment
Payment breakdown
Explore the cost of this home by adjusting the details. Changes won't be saved.Climate risks
Neighborhood: 28334
Nearby schools
Schools provided by the listing agent
- Middle: Coats-Erwin Middle School
- High: Triton High School
Source: LPRMLS. This data may not be complete. We recommend contacting the local school district to confirm school assignments for this home.
Similar homes
- $504,9003 bd4 ba2.9k sqft44 Oak Hill Dr, Dunn, NC 28334For Sale
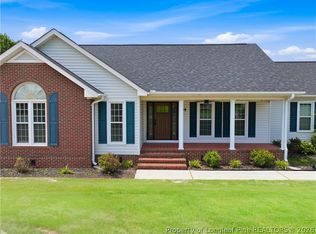 MLS ID #762995, BLAIR EASTMAN, EXP REALTY LLC. LPRMLS
 - $445,0005 bd4 ba2.7k sqft114 Boomer St, Benson, NC 27504For Sale
 MLS ID #764814, HEATHER EDWARDS, COLDWELL BANKER ADVANTAGE - FAYETTEVILLE. LPRMLS
 - $425,0004 bd3 ba3.3k sqft270 Emma Ct, Linden, NC 28356For Sale
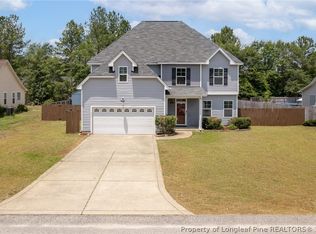 MLS ID #765784, KEVIN WESTER, DESTINY REAL ESTATE. LPRMLS
 - $399,0003 bd3 ba1.6k sqft152 Josey Williams Rd, Erwin, NC 28339For Sale
 MLS ID #768659, JAMES DUKE, REAL BROKER LLC. LPRMLS
 - $439,9004 bd3 ba2.4k sqft54 N Rabbit Run Dr, Smithfield, NC 27577New Construction
 Doorify MLS
