Skip main navigation
Sold for $2,760,000
  • $2,760,000

    201 Middlesex Road, Darien, CT 06820

    4beds
    3,293sqft
    Single Family Residence
    Built in 1968
    0.5 Acres Lot
    $-- Zestimate®
    $838/sqft
    $6,911 Estimated rent

    Home value

    Not available

    Estimated sales range

    Not available

    $6,911/mo

    Zestimate® history
    Loading
    Loading...

    Owner options

    List your home for rent

    $6,911/mo

    Rent Zestimate®

    Find your next renter with Zillow Rental Manager. Plus, with online applications, you can quickly screen prospective tenants – for free.

    Learn more

    $6,911/mo

    Rent Zestimate®

    Refinance and save

    $15,555/mo

    Est. payment

    Refinancing to a lower rate could help reduce your monthly payments and save thousands over the life of the loan.

    See today's rates

    $15,555/mo

    Est. payment

    Explore your selling options

    Work with a Zillow partner agent

    Leverage their expertise and Zillow's premium Showcase listings to get your home seen by more buyers.

    Get started

    List with your own agent

    Get your home in front of millions of buyers by listing it on Zillow.

    Learn how to do it

    Sell it yourself

    Take full control of how buyers see your home on Zillow by listing For Sale by Owner (FSBO).

    List your home

    What's special

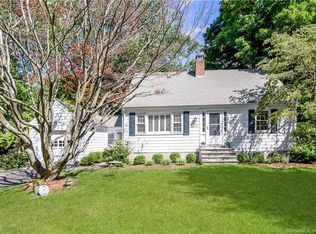
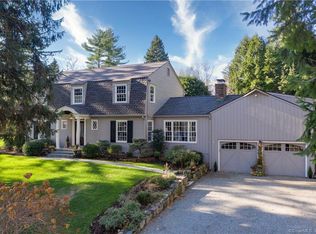
    Tucked away on a quiet cul-de-sac setting just off a private road, 201 Middlesex Road offers a rare combination of turnkey luxury, convenience, and timeless family living in one of Darien's most sought-after neighborhoods. Extensively renovated and beautifully maintained, this 4-bedroom home is ideally located close to town, Metro North, shopping, parks, and Darien's award-winning schools, including highly coveted Ox Ridge Elementary. Designed for both modern living and effortless entertaining, the home features sun-filled interiors, an open layout, and gracious entertaining spaces. The chef's kitchen serves as the heart of the home with a stunning Carrera marble waterfall island, custom cabinetry, Viking appliances, granite countertops, and French doors opening to the private backyard. The inviting family room features a wood-burning stone fireplace, custom wine bar, and oversized gathering space overlooking serene pond and fountain views. A built-in sound system and alarm system provide additional comfort and convenience. The property offers exceptional year-round enjoyment, from backyard games, tree swings, and firefly-filled summer evenings to winter ice skating during colder months, all within the warmth of a quiet, close-knit neighborhood setting. Just minutes from Darien Commons, Noroton Heights Metro North, Highland Farm, and local favorites including Palmer's Market and Raphael's Bakery, the home combines everyday convenience with a true neighborhood feel.

    Zillow last checked:

    Listing updated:

    Listed by:

    Meg Schwanhausser (917)693-3295,

    Compass Connecticut, LLC 203-423-3100

    Bought with:

    Liz Bacon, RES.0762714

    Houlihan Lawrence

    Linda Terhune

    Houlihan Lawrence

    Source: Smart MLS,MLS#: 24178187MLS Logo

    Facts & features

    Interior

    Bedrooms & bathrooms
    • Bedrooms: 4
    • Bathrooms: 3
    • Full bathrooms: 2
    • 1/2 bathrooms: 1
    Primary bedroom
    • Features: Full Bath, Walk-In Closet(s), Hardwood Floor
    • Level: Upper
    Bedroom
    • Features: Hardwood Floor
    • Level: Upper
    Bedroom
    • Features: Hardwood Floor
    • Level: Upper
    Bedroom
    • Features: Hardwood Floor
    • Level: Upper
    Dining room
    • Features: Combination Liv/Din Rm, Hardwood Floor
    • Level: Main
    Family room
    • Features: Skylight, Cathedral Ceiling(s), Beamed Ceilings, Wet Bar, Fireplace, Patio/Terrace
    • Level: Main
    Kitchen
    • Features: Remodeled, Balcony/Deck, Breakfast Nook, Granite Counters, Kitchen Island, Pantry
    • Level: Main
    Living room
    • Features: Hardwood Floor
    • Level: Main
    Heating
    • Forced Air, Oil
    Cooling
    • Central Air
    Appliances
    • Included: Gas Cooktop, Convection Range, Oven/Range, Microwave, Range Hood, Refrigerator, Freezer, Ice Maker, Dishwasher, Disposal, Washer, Dryer, Water Heater
    • Laundry: Main Level
    Features
    • Sound System, Open Floorplan, Smart Thermostat
    • Basement: Full,Sump Pump,Storage Space,Hatchway Access,Partially Finished
    • Attic: Storage,Pull Down Stairs
    • Number of fireplaces: 1
    Interior area
    • Total structure area: 3,293
    • Total interior livable area: 3,293 sqft
    • Finished area above ground: 2,893
    • Finished area below ground: 400

    Property

    Parking
    • Total spaces: 6
    • Parking features: Attached, Paved, Driveway, Garage Door Opener, Private
    • Attached garage spaces: 2
    • Has uncovered spaces: Yes
    Features
    • Patio & porch: Porch, Covered, Patio
    • Exterior features: Rain Gutters
    • Has view: Yes
    • View description: Water
    • Has water view: Yes
    • Water view: Water
    • Waterfront features: Waterfront, Pond
    Lot
    • Size: 0.5 Acres
    • Features: Wetlands, Level, Cul-De-Sac, Landscaped
    Details
    • Parcel number: 103771
    • Zoning: R12
    • Other equipment: Entertainment System

    Construction

    Type & style
    • Home type: SingleFamily
    • Architectural style: Colonial
    • Property subtype: Single Family Residence
    Materials
    • HardiPlank Type
    • Foundation: Concrete Perimeter
    • Roof: Asphalt
    Condition
    • New construction: No
    • Year built: 1968

    Utilities & green energy

    • Sewer: Public Sewer
    • Water: Public
    • Utilities for property: Cable Available

    Community & HOA

    Community
    • Security: Security System
    • Subdivision: Noroton Heights
    HOA
    • Has HOA: No
    Location
    • Region: Darien

    Financial & listing details

    • Price per square foot: $838/sqft
    • Tax assessed value: $989,450
    • Annual tax amount: $15,317
    • Date on market: 5/27/2026

    Price history

    DateEventPrice
    8/20/2026Sold$2,760,000+17.5%$838/sqft
    Source: Smart MLS #24178187 Report a problem
    6/5/2026Pending sale$2,349,000$713/sqft
    Source: Smart MLS #24178187 Report a problem
    5/28/2026Listed for sale$2,349,000+87.2%$713/sqft
    Source: Smart MLS #24178187 Report a problem
    2/17/2017Sold$1,255,000-2.6%$381/sqft
    Source: Smart MLS #99138285 Report a problem
    11/23/2016Pending sale$1,289,000$391/sqft
    Source: Higgins Group Real Estate #99138285 Report a problem
    11/20/2016Listed for sale$1,289,000$391/sqft
    Source: Higgins Group Real Estate #99138285 Report a problem
    11/19/2016Pending sale$1,289,000$391/sqft
    Source: Higgins Group Real Estate #99138285 Report a problem
    7/6/2016Price change$1,289,000-3.7%$391/sqft
    Source: Higgins Group Real Estate #99138285 Report a problem
    5/19/2016Price change$1,339,000-4.3%$407/sqft
    Source: Higgins Group Real Estate #99138285 Report a problem
    3/30/2016Listed for sale$1,399,000+0.3%$425/sqft
    Source: Higgins Group Real Estate #99138285 Report a problem
    12/5/2015Listing removed$1,395,000$424/sqft
    Source: William Pitt and Julia B. Fee Sotheby's International Realty #99112017 Report a problem
    8/13/2015Price change$1,395,000-5.4%$424/sqft
    Source: William Pitt and Julia B. Fee Sotheby's International Realty #99112017 Report a problem
    7/15/2015Listed for sale$1,475,000$448/sqft
    Source: William Pitt and Julia B. Fee Sotheby's International Realty #99112017 Report a problem

    Public tax history

    YearProperty taxesTax assessment
    2025$15,317 +5.4%$989,450
    2024$14,535 +7.7%$989,450 +29.1%
    2023$13,498 +2.2%$766,500
    2022$13,207 +2.3%$766,500
    2021$12,908 +3.1%$766,500
    2020$12,517 +3.2%$766,500 +4.1%
    2019$12,124 +8.3%$736,120 +5.8%
    2018$11,193 -0.1%$696,080 +0.4%
    2017$11,200 +2.5%$693,070
    2016$10,930 +2.7%$693,070
    2015$10,639 +2.3%$693,070
    2014$10,403 +12.8%$693,070 -1%
    2013$9,219 +3.9%$700,000
    2012$8,876 +3.9%$700,000
    2011$8,540 +3.9%$700,000
    2010$8,218 +3.3%$700,000
    2009$7,959 -9.4%$700,000 +15.9%
    2008$8,788 +4.9%$603,960
    2007$8,377 +3.5%$603,960
    2006$8,093 -28%$603,960 -30%
    2005$11,234 +55.7%$862,800 +42.9%
    2004$7,217 +23.3%$603,960 +34.8%
    2003$5,853 -6.8%$448,140
    2001$6,283 +7.3%$448,140 -30%
    2000$5,853 +3.9%$640,200 +101.4%
    1999$5,634 $317,940
    Find assessor info on the county website

    Neighborhood: 06820

    Nearby schools

    GreatSchools rating
    Schools provided by the listing agent
    • Elementary: Ox Ridge
    • High: Darien

    Source: Smart MLS. This data may not be complete. We recommend contacting the local school district to confirm school assignments for this home.