Discover the perfect blend of comfort and outdoor luxury in this versatile 4-bedroom, 2-bath home on a large double lot. The main level is highlighted by a large living room and dining room, offering ample space for daily living and entertaining. The kitchen is spacious and ready for your personal touch, presenting an excellent opportunity to add equity with minor updates. Main-level living is enhanced by a full bath and a convenient laundry. The second floor hosts four bedrooms, and a unique finished walk-up attic provides flexible bonus square footage for any lifestyle needs.The exterior is the true highlight of this property. The completely landscaped private yard features an in-ground pool to enjoy on hot summer days, a sprawling deck for outdoor dining, and a cozy firepit zone. Additional amenities include a 2-car garage and a large driveway providing plenty of parking. Ideally situated for commuters and families alike, this home is moments away from major highways, shopping, and top-rated local dining. A must-see property for buyers looking for space, privacy, and outdoor living.
For sale
Price cut: $29.1K (9/3)
$329,900
201 Moosic Rd, Old Forge, PA 18518
4beds
2,187sqft
Residential, Single Family Residence
Built in 1930
0.31 Acres Lot
$326,000 Zestimate®
$151/sqft
$-- HOA
What's special
In-ground poolCompletely landscaped private yardLarge double lotCozy firepit zone
- 87 days
- 358
- 43
Zillow last checked:
Listing updated:
Listed by:
Lindsey Maiolatesi,
Keller Williams Real Estate-Clarks Summit 570-585-5800
Source: GSBR as distributed by MLS GRID,MLS#: SC263115
Facts & features
Interior
Bedrooms & bathrooms
- Bedrooms: 4
- Bathrooms: 2
- Full bathrooms: 2
Rooms
- Room types: Bathroom 1, Living Room, Kitchen, Dining Room, Bonus Room, Bedroom 4, Bedroom 3, Bedroom 2, Bedroom 1, Bathroom 2
Bedroom 1
- Area: 123.76 Square Feet
- Dimensions: 13.6 x 9.1
Bedroom 2
- Area: 114.75 Square Feet
- Dimensions: 13.5 x 8.5
Bedroom 3
- Area: 184.8 Square Feet
- Dimensions: 14 x 13.2
Bedroom 4
- Area: 121.94 Square Feet
- Dimensions: 13.4 x 9.1
Bathroom 1
- Description: 3/4 Bath
- Area: 37.62 Square Feet
- Dimensions: 6.6 x 5.7
Bathroom 2
- Area: 24.45 Square Feet
- Dimensions: 4.99 x 4.9
Bonus room
- Area: 260 Square Feet
- Dimensions: 13 x 20
Dining room
- Area: 309.67 Square Feet
- Dimensions: 23.11 x 13.4
Kitchen
- Area: 164.56 Square Feet
- Dimensions: 13.6 x 12.1
Living room
- Area: 434.97 Square Feet
- Dimensions: 27 x 16.11
Heating
- Baseboard, Natural Gas, Hot Water
Cooling
- Window Unit(s)
Appliances
- Included: Dishwasher, Electric Water Heater, Electric Range
- Laundry: Main Level
Features
- Kitchen Island
- Flooring: Carpet, Tile, Laminate, Hardwood
- Basement: Block,Unfinished,Concrete
- Attic: Attic Finished,Finished,Walk Up
- Fireplace features: None
Interior area
- Total structure area: 2,187
- Total interior livable area: 2,187 sqft
- Finished area above ground: 2,187
- Finished area below ground: 0
Property
Parking
- Total spaces: 2
- Parking features: Detached, Garage
- Garage spaces: 2
Features
- Levels: Three Or More
- Stories: 3
- Patio & porch: Deck
- Exterior features: Private Yard
- Pool features: In Ground
- Fencing: Back Yard
- Frontage length: 128.00
Lot
- Size: 0.31 Acres
- Dimensions: 50 x 128 x 59 x 87
- Features: Landscaped
Details
- Additional structures: None
- Parcel number: 17516020026
- Zoning: C-1
Construction
Type & style
- Home type: SingleFamily
- Architectural style: Traditional
- Property subtype: Residential, Single Family Residence
Materials
- Stucco
- Foundation: Block
- Roof: Composition
Condition
- New construction: No
- Year built: 1930
Utilities & green energy
- Electric: 200+ Amp Service, Circuit Breakers
- Sewer: Public Sewer
- Water: Public
- Utilities for property: Electricity Connected
Community & HOA
Location
- Region: Old Forge
Financial & listing details
- Price per square foot: $151/sqft
- Tax assessed value: $15,000
- Annual tax amount: $3,469
- Date on market: 7/1/2026
- Cumulative days on market: 89 days
- Listing terms: Cash,VA Loan,FHA,Conventional
- Electric utility on property: Yes
- Road surface type: Paved
Estimated market value
$326,000
$310,000 - $342,000
$2,122/mo
Price history
| Date | Event | Price |
|---|---|---|
| 9/3/2026 | Price change | $329,900-8.1%$151/sqft |
Source:  GSBR as distributed by MLS GRID #SC263115 Report a problem GSBR as distributed by MLS GRID #SC263115 Report a problem | ||
| 7/1/2026 | Listed for sale | $359,000-0.3%$164/sqft |
Source: GSBR as distributed by MLS GRID #SC263115 Report a problem | ||
| 10/1/2025 | Listing removed | $359,900$165/sqft |
Source: GSBR as distributed by MLS GRID #SC251457 Report a problem | ||
| 4/4/2025 | Listed for sale | $359,900$165/sqft |
Source: GSBR as distributed by MLS GRID #SC251457 Report a problem | ||
Public tax history
| Year | Property taxes | Tax assessment |
|---|---|---|
| 2025 | $3,890 +10.3% | $15,000 |
| 2024 | $3,526 +1.6% | $15,000 |
| 2023 | $3,469 +3.5% | $15,000 |
| 2022 | $3,353 +2.8% | $15,000 |
| 2021 | $3,261 +5.6% | $15,000 |
| 2020 | $3,089 +1% | $15,000 |
| 2018 | $3,059 +70.5% | $15,000 |
| 2017 | $1,794 | $15,000 |
| 2016 | -- | $15,000 |
| 2015 | -- | $15,000 |
| 2014 | -- | $15,000 |
| 2013 | -- | $15,000 |
| 2012 | -- | $15,000 |
| 2011 | -- | $15,000 |
| 2010 | -- | $15,000 |
| 2009 | -- | $15,000 |
| 2008 | -- | $15,000 |
| 2007 | -- | $15,000 |
| 2006 | -- | $15,000 |
| 2005 | -- | $15,000 |
| 2004 | -- | $15,000 |
| 2003 | -- | $15,000 |
| 2002 | -- | $15,000 |
| 2000 | -- | $15,000 |
Find assessor info on the county website
Monthly payment
Est. payment
Payment breakdown
Explore the cost of this home by adjusting the details. Changes won't be saved.Climate risks
Neighborhood: 18518

Similar homes
- $249,9004 bd2 ba2.6k sqft1213 Mowry St, Old Forge, PA 18518For Sale

 MLS ID #SC263270, Steve M. Rignanesi, Iron Valley Real Estate Greater Scranton. GSBR as distributed by MLS GRID
 - $309,9953 bd2 ba1.9k sqft512 Center St, Duryea, PA 18642For Sale
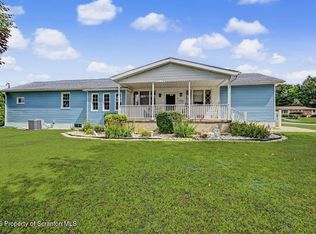 MLS ID #SC264320, Pat Rogan, The Hub Real Estate Group Scranton. GSBR as distributed by MLS GRID
 - $359,9994 bd3 ba2.3k sqft2640 Pittston Ave, Scranton, PA 18505For Sale
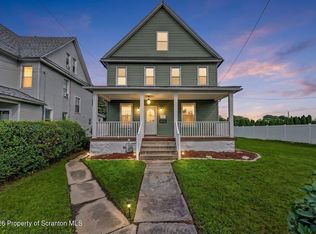 MLS ID #SC263952, Patrick Kulick, The Hub Real Estate Group Scranton. GSBR as distributed by MLS GRID
 - $333,0006 bd3 ba2.3k sqft201 Crown Ave, Scranton, PA 18505For Sale
 MLS ID #SC262853, Ann M Devereaux, CLASSIC PROPERTIES. GSBR as distributed by MLS GRID
 - $312,9003 bd3 ba1.5k sqft2226 Winfield Ave, Scranton, PA 18505For SaleMLS ID #SC264155, Noah A Doncses, Cobblestone Real Estate LLC. GSBR as distributed by MLS GRID
- $330,0003 bd2 ba2.8k sqft104 Shady Dr, Moscow, PA 18444For SaleMLS ID #SC264524, Heather Kishel Team, Coldwell Banker Town & Country Properties Moscow. GSBR as distributed by MLS GRID
- $339,9004 bd3 ba2.2k sqft311 Crest Dr, Clarks Green, PA 18411For SaleMLS ID #SC263597, Nell Donnelly-O'Boyle, Dwell Real Estate. GSBR as distributed by MLS GRID
- $325,0003 bd2 ba1.5k sqft308 Warren St, West Pittston, PA 18643For SaleMLS ID #SC264433, Benjamin Lawson, Sherlock Homes and Properties. GSBR as distributed by MLS GRID
- $299,9954 bd2 ba2.1k sqft1526 Monsey Ave, Scranton, PA 18509For SaleMLS ID #SC264053, Pat Rogan, The Hub Real Estate Group Scranton. GSBR as distributed by MLS GRID
- $345,0003 bd3 ba2.5k sqft4 Leslie Dr, Scranton, PA 18505For SaleMLS ID #SC261921, Timothy Bethel, NASSER REAL ESTATE, INC.. GSBR as distributed by MLS GRID
- $389,0004 bd2 ba2.2k sqft411 Scott Rd, Clarks Summit, PA 18411For SaleMLS ID #SC264532, Leah Gianacopoulos, ERA One Source Realty. GSBR as distributed by MLS GRID
- $320,0003 bd2 ba2k sqft626 Detty St, Scranton, PA 18509For SaleMLS ID #SC264268, Colleen Marie Cresswell, Keller Williams Real Estate-Clarks Summit. GSBR as distributed by MLS GRID
- $334,9003 bd2 ba2.2k sqft25 Lake View Dr, Tunkhannock, PA 18657For SaleMLS ID #SC263782, Noah A Doncses, Cobblestone Real Estate LLC. GSBR as distributed by MLS GRID
- $369,9004 bd2 ba1.8k sqft413 Powell Ave, Clarks Summit, PA 18411For SaleMLS ID #SC263651, Charles Hibble, Hibble Harris Real Estate, Inc. GSBR as distributed by MLS GRID
- $335,0004 bd2 ba1.4k sqft12 Mildred Dr, Gouldsboro, PA 18424For SaleMLS ID #SC264240, Michael D. Cola, Cobblestone Real Estate LLC. GSBR as distributed by MLS GRID
- $320,0004 bd4 ba3.2k sqft111 Peller Ave, Scranton, PA 18505For SaleMLS ID #SC261524, Janine M. Christian, NASSER REAL ESTATE, INC.. GSBR as distributed by MLS GRID
- $299,9004 bd3 ba1.8k sqft215 Owen St, Swoyersville, PA 18704For SaleMLS ID #SC263858, Shelby Hess, EXP Realty LLC. GSBR as distributed by MLS GRID
