WELCOME TO THE MOORINGS! This spacious 2 bedroom, 2 bathroom home with a BONUS ROOM offers nearly 1,800 square feet of living space, a 2 car garage, enclosed lanai, paver patio, and 2022 HVAC. The flexible bonus room can easily serve as a third bedroom, home office, den, or hobby room, giving you plenty of options to make the space your own. Inside, an open floor plan and volume ceilings create a bright, spacious feel throughout the main living areas. The kitchen overlooks the living space and features granite countertops, abundant cabinetry, and an eat in dining area. The generously sized primary suite includes dual sinks, a walk in shower, and sliding glass doors providing direct access to the patio. The enclosed lanai adds valuable year round living and entertaining space with sliding vinyl windows that can be opened to enjoy the Florida weather. Step outside to the paver patio, added in 2019, for the perfect spot for morning coffee, grilling, or relaxing outdoors. Located in The Moorings, residents enjoy a low maintenance Florida lifestyle with lawn care, cable and WiFi, trash and yard waste pickup, along with access to community amenities including a golf course, community pool, boat launch and boat storage, shuffleboard courts, and maintained common areas. Conveniently located near downtown Inverness, the Withlacoochee State Trail, lakes and boating, shopping, dining, medical facilities, and access to I-75. The home is also just down the road from the recently renovated Zen Woods Golf Course. With a flexible floor plan, updated HVAC, enclosed Florida living space, 2 car garage, and access to golf, boating, and community amenities, this Moorings home offers comfort, convenience, and the Florida lifestyle all in one.
For sale
$289,000
201 N GOLF HARBOR PATH, INVERNESS, FL 34450
2beds
1,790sqft
Single Family Residence
Built in 2005
6,050 Square Feet Lot
$276,400 Zestimate®
$161/sqft
$200/mo HOA
What's special
Flexible floor planOpen floor planGenerously sized primary suiteUpdated hvacAbundant cabinetry
- 192 days
- 102
- 5
Zillow last checked:
Listing updated:
Listed by:
Victoria Fraine 352-453-7935,
LPT REALTY, LLC 877-366-2213
Source: Stellar MLS,MLS#: TB8503301 Originating MLS: Orlando Regional
Facts & features
Interior
Bedrooms & bathrooms
- Bedrooms: 2
- Bathrooms: 2
- Full bathrooms: 2
Rooms
- Room types: Den/Library/Office, Florida Room
Primary bedroom
- Features: Walk-In Closet(s)
- Level: First
Bedroom 1
- Features: Built-in Closet
- Level: First
Primary bathroom
- Level: First
Bathroom 1
- Level: First
Kitchen
- Level: First
Living room
- Level: First
Office
- Level: First
Heating
- Heat Pump
Cooling
- Central Air
Appliances
- Included: Dishwasher, Dryer, Microwave, Range, Refrigerator, Washer
- Laundry: Inside, Laundry Room
Features
- Ceiling Fan(s), Eating Space In Kitchen, Primary Bedroom Main Floor, Stone Counters, Thermostat, Vaulted Ceiling(s)
- Flooring: Carpet, Tile
- Doors: Sliding Doors
- Windows: Skylight(s)
- Has fireplace: No
Interior area
- Total structure area: 2,430
- Total interior livable area: 1,790 sqft
Video & virtual tour
Property
Parking
- Total spaces: 2
- Parking features: Garage - Attached
- Attached garage spaces: 2
Features
- Levels: One
- Stories: 1
- Patio & porch: Enclosed
- Exterior features: Rain Gutters
- Has view: Yes
- View description: Water, Canal
- Has water view: Yes
- Water view: Water,Canal
- Waterfront features: Freshwater Canal Access
Lot
- Size: 6,050 Square Feet
- Features: Cleared, Level
- Residential vegetation: Trees/Landscaped
Details
- Parcel number: 3224866
- Zoning: PDR
- Special conditions: None
Construction
Type & style
- Home type: SingleFamily
- Property subtype: Single Family Residence
Materials
- Concrete, Vinyl Siding
- Foundation: Block, Slab
- Roof: Shingle
Condition
- Completed
- New construction: No
- Year built: 2005
Utilities & green energy
- Sewer: Public Sewer
- Water: Public
- Utilities for property: BB/HS Internet Available, Cable Available, Electricity Available, Electricity Connected, Sewer Available, Sewer Connected, Water Available, Water Connected
Community & HOA
Community
- Features: Community Boat Ramp, Golf, Pool, Restaurant, Sidewalks
- Pet fee: $0 monthly
- Subdivision: MOORINGS AT POINT O WOODS
HOA
- Has HOA: Yes
- Amenities included: Cable TV, Golf Course, Maintenance, Shuffleboard Court
- Services included: Cable TV, Community Pool, Internet, Maintenance Grounds, Pool Maintenance, Recreational Facilities, Trash
- HOA fee: $200 monthly
- HOA name: Vine Mgmt
- HOA phone: 352-812-8086
Location
- Region: Inverness
Financial & listing details
- Price per square foot: $161/sqft
- Tax assessed value: $229,698
- Annual tax amount: $1,755
- Date on market: 4/30/2026
- Cumulative days on market: 187 days
- Listing terms: Cash,Conventional,FHA,VA Loan
- Ownership: Fee Simple
- Total actual rent: 0
- Electric utility on property: Yes
- Road surface type: Paved
Estimated market value
$276,400
$263,000 - $290,000
$1,940/mo
Price history
| Date | Event | Price |
|---|---|---|
| 10/27/2026 | Listed for sale | $289,000$161/sqft |
Source:  Stellar MLS #TB8503301 Report a problem | ||
| 10/22/2026 | Listing removed | $289,000$161/sqft |
Source:  Realtors Association of Citrus County #854306 Report a problem | ||
| 9/12/2026 | Price change | $289,000-2%$161/sqft |
Source: Realtors Association of Citrus County #854306 Report a problem | ||
| 7/16/2026 | Price change | $295,000-7.8%$165/sqft |
Source: Realtors Association of Citrus County #854306 Report a problem | ||
| 6/17/2026 | Price change | $319,900-1.5%$179/sqft |
Source: Realtors Association of Citrus County #854306 Report a problem | ||
| 5/19/2026 | Price change | $324,900-1.2%$182/sqft |
Source: Realtors Association of Citrus County #854306 Report a problem | ||
| 4/30/2026 | Listed for sale | $329,000+119.3%$184/sqft |
Source: Realtors Association of Citrus County #854306 Report a problem | ||
| 3/24/2021 | Listing removed | -- |
Source: Owner Report a problem | ||
| 8/25/2017 | Sold | $150,000$84/sqft |
Source: Public Record Report a problem | ||
| 7/14/2017 | Pending sale | $150,000$84/sqft |
Source: Owner Report a problem | ||
| 6/19/2017 | Price change | $150,000-3.8%$84/sqft |
Source: Owner Report a problem | ||
| 5/20/2017 | Price change | $156,000-2.5%$87/sqft |
Source: Owner Report a problem | ||
| 3/13/2017 | Listed for sale | $160,000$89/sqft |
Source: Owner Report a problem | ||
Public tax history
| Year | Property taxes | Tax assessment |
|---|---|---|
| 2025 | $1,829 +1.7% | $155,544 +2.9% |
| 2024 | $1,799 +5.3% | $151,160 +5% |
| 2023 | $1,709 +6.9% | $144,010 +3% |
| 2022 | $1,599 +4.3% | $139,816 +3% |
| 2021 | $1,533 +4.2% | $135,744 +1.4% |
| 2020 | $1,471 +1.5% | $133,870 +2.3% |
| 2019 | $1,449 +2% | $130,860 +1.9% |
| 2018 | $1,420 | $128,420 +21.9% |
| 2017 | $1,420 +29.4% | $105,360 +2.1% |
| 2016 | $1,097 -0.7% | $103,193 +0.7% |
| 2015 | $1,105 -1.1% | $102,476 +0.3% |
| 2014 | $1,117 +1.2% | $102,200 +0.4% |
| 2013 | $1,103 -4.4% | $101,810 -7.1% |
| 2012 | $1,154 +3.3% | $109,597 +3% |
| 2011 | $1,118 +4.4% | $106,405 +1.5% |
| 2010 | $1,071 -20% | $104,833 -11.8% |
| 2009 | $1,338 -32.4% | $118,856 -25.5% |
| 2008 | $1,980 -16.2% | $159,480 -8.3% |
| 2007 | $2,364 -1.1% | $173,900 +1.8% |
| 2006 | $2,389 +501.3% | $170,800 +672.9% |
| 2005 | $397 +18.8% | $22,100 +24.2% |
| 2004 | $334 | $17,800 |
Find assessor info on the county website
Monthly payment
Est. payment
Payment breakdown
Explore the cost of this home by adjusting the details. Changes won't be saved.Climate risks
Neighborhood: 34450
Nearby schools
Schools provided by the listing agent
- Elementary: Inverness Primary School
- Middle: Inverness Middle School
- High: Citrus High School
Source: Stellar MLS. This data may not be complete. We recommend contacting the local school district to confirm school assignments for this home.
- $263,2002 bd2 ba1.9k sqft209 N Golf Harbor Path, Inverness, FL 34450Off Market
- $253,9002 bd2 ba1.7k sqft197 N Golf Harbor Path, Inverness, FL 34450Off Market

- $259,4002 bd2 ba2.4k sqft217 N Golf Harbor Path, Inverness, FL 34450Off Market
- $257,1002 bd2 ba1.7k sqft191 N Golf Harbor Path, Inverness, FL 34450Off Market

Similar homes
- $299,9003 bd2 ba2k sqft3798 E Lake Todd DR, HERNANDO FL 34442, Hernando, FL 34442For Sale
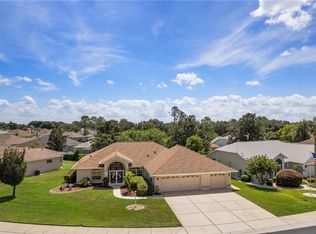
 MLS ID #CC858010, Olivia Mission, LPT REALTY, LLC. Stellar MLS
- $269,9003 bd2 ba1.4k sqft6324 E MOBILE STREET, INVERNESS, FL 34452For Sale
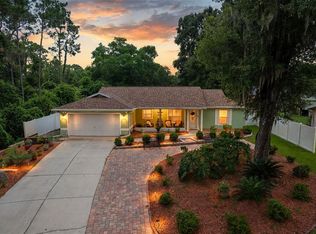 MLS ID #OM730667, Irene Snelgrove, EXP REALTY LLC. Stellar MLS
- $259,0003 bd2 ba1.6k sqft10430 SW 59TH TERRACE, OCALA, FL 34476For Sale
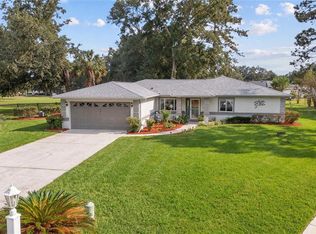 MLS ID #O6455261, Richard Gailey, GAILEY ENTERPRISES REAL ESTATE. Stellar MLS
- $277,5003 bd2 ba1.4k sqft5855 W Nobis CIR, HOMOSASSA FL 34448, Homosassa, FL 34448For Sale
 MLS ID #CC858828, Kristin Herman, ALEXANDER REAL ESTATE, INC.. Stellar MLS
- $295,5002 bd2 ba1.6k sqft168 W Romany LOOP, BEVERLYHILLS FL 34465, Beverly Hills, FL 34465For SaleMLS ID #CC855344, Lynn Harris, ERA AMERICAN SUNCOAST REALTY. Stellar MLS
- $265,0003 bd2 ba1.7k sqft15803 SW 11TH COURT ROAD, OCALA, FL 34473For SaleMLS ID #OM735402, Mary Johnson, RE/MAX PREMIER REALTY. Stellar MLS
- $249,9002 bd2 ba1.5k sqft4658 N Lake Vista TRL, HERNANDO FL 34442, Hernando, FL 34442For SaleMLS ID #CC856895, Jennifer Feeser, CENTURY 21 J.W.MORTON R.E.. Stellar MLS
- $295,0003 bd2 ba1.6k sqft4818 SW 114TH STREET, OCALA, FL 34476For SaleMLS ID #O6423618, Richard Gailey, GAILEY ENTERPRISES REAL ESTATE. Stellar MLS
- $239,9003 bd2 ba1.6k sqft1824 W ZOE COURT, LECANTO, FL 34461For SaleMLS ID #TB8564297, Maria Saavedra Braham, VANTAGE REALTY PARTNERS. Stellar MLS
- $289,0004 bd2 ba2.2k sqft208 MARION OAKS TRAIL, OCALA, FL 34473For SaleMLS ID #O6410455, Sandra Madrigal, I HOMES REAL ESTATE. Stellar MLS
- $325,0003 bd2 ba1.3k sqft1342 SUNFLOWER STREET, THE VILLAGES, FL 32162For SaleMLS ID #G5119825, Matthew Roberts LLC, RE/MAX PREMIER REALTY. Stellar MLS
- $290,0003 bd2 ba1.8k sqft15788 SW 11TH TERRACE ROAD, OCALA, FL 34473For SaleMLS ID #OM717246, Jodi Niehans, ROYAL OAK REALTY LLC. Stellar MLS
- $250,0003 bd2 ba1.6k sqft1832 W Shanelle PATH, LECANTO FL 34461, Lecanto, FL 34461For SaleMLS ID #CC855192, Brittany Walker, BHHS FLORIDA SHOWCASE PROPERTIES. Stellar MLS
- $279,8883 bd2 ba2.1k sqft11416 SW 69TH CIR, OCALA, FL 34476For SaleMLS ID #OM723626, Thomas Reeves, DECCA REAL ESTATE. Stellar MLS
- $399,0003 bd2 ba1.7k sqft2496 E NEWHAVEN STREET, INVERNESS, FL 34453For SaleMLS ID #TB8555538, Dawn Theroux, ERA AMERICAN SUNCOAST REALTY. Stellar MLS
- $282,9003 bd2 ba1.8k sqft6032 SW 103RD LOOP, OCALA, FL 34476For SaleMLS ID #OM725477, Scott Coldwell, COLDWELL REALTY SOLD GUARANTEE. Stellar MLS
- $219,0002 bd2 ba1.5k sqft3676 E Ibis Cove CT, HERNANDO FL 34442, Hernando, FL 34442For SaleMLS ID #CC856553, Jennifer Feeser, CENTURY 21 J.W.MORTON R.E.. Stellar MLS
- $274,8882 bd2 ba1.6k sqft11657 SW 72ND CIR, OCALA, FL 34476For SaleMLS ID #OM733161, Thomas Reeves, DECCA REAL ESTATE. Stellar MLS
- $289,9003 bd2 ba1.9k sqft8336 SW 77TH COURT, OCALA, FL 34476For SaleMLS ID #O6436621, Tom Langmann, RE/MAX 200 REALTY. Stellar MLS
- $299,0003 bd2 ba2k sqft7981 SW 81ST LOOP, OCALA, FL 34476For SaleMLS ID #OM726330, Ella Torres, RE/MAX PREMIER REALTY. Stellar MLS
