Discover exceptional value with this spacious 4-bedroom, 2-bath manufactured home situated on approximately 0.38 acres of owned real property in an established subdivision in Blue Ridge. Offering 1,876 square feet of living space, this home features a desirable open floor plan that's perfect for everyday living and entertaining.
The inviting interior includes decorative lighting, ceiling fans throughout, a spacious kitchen with a center island, and a warm, cozy living room anchored by a wood-burning fireplace. The private primary suite offers a relaxing garden tub and a walk-in closet, creating a comfortable retreat at the end of the day.
Enjoy peaceful mornings or relaxing evenings on the covered front porch overlooking the generous yard. The generous lot offers plenty of room to enjoy the outdoors and provides exciting potential for a future workshop, detached garage, or additional outdoor living space, subject to buyer verification of city requirements.
Major updates include the roof and HVAC system, both replaced in 2019, providing added value and peace of mind for the new owner. The home has been meticulously cleaned and shows beautifully, making it easy to envision your personal touches.
Competitively priced at just $180,000, this home offers outstanding value for its size, lot, and features. The seller is highly motivated, making this a fantastic opportunity for buyers seeking affordable homeownership with land, space, and room to grow.
Be sure to view the virtual tour and interactive floor plan to fully appreciate everything this property has to offer, then schedule your private showing today!
Sold
Price Unknown
201 Oak St, Blue Ridge, TX 75424
4beds
1,876sqft
Manufactured Home, Single Family Residence
Built in 1999
0.38 Acres Lot
$180,000 Zestimate®
$--/sqft
$-- Estimated rent
Home value
$180,000
$171,000 - $189,000
Not available
Zestimate® history
Owner options
List your home for rent
Find your next renter with Zillow Rental Manager. Plus, with online applications, you can quickly screen prospective tenants – for free.
Refinance and save
Refinancing to a lower rate could help reduce your monthly payments and save thousands over the life of the loan.
Explore your selling options
Work with a Zillow partner agent
Leverage their expertise and Zillow's premium Showcase listings to get your home seen by more buyers.
Get startedList with your own agent
Get your home in front of millions of buyers by listing it on Zillow.
Learn how to do itSell it yourself
Take full control of how buyers see your home on Zillow by listing For Sale by Owner (FSBO).
List your homeWhat's special
Wood-burning fireplaceDesirable open floor planGenerous yardCeiling fans throughoutWalk-in closetCovered front porchDecorative lighting
Zillow last checked:
Listing updated:
Listed by:
Tricia Green 0469802 214-533-1320,
Ready Real Estate LLC 817-569-8200
Bought with:
Tricia Green, 0469802
Ready Real Estate LLC
Source: NTREIS,MLS#: 21321202
Facts & features
Interior
Bedrooms & bathrooms
- Bedrooms: 4
- Bathrooms: 2
- Full bathrooms: 2
Primary bedroom
- Features: Ceiling Fan(s)
- Level: First
- Dimensions: 14 x 13
Bedroom
- Level: First
- Dimensions: 10 x 13
Bedroom
- Level: First
- Dimensions: 10 x 13
Bedroom
- Level: First
- Dimensions: 10 x 13
Dining room
- Level: First
- Dimensions: 9 x 13
Kitchen
- Features: Eat-in Kitchen, Kitchen Island, Pantry
- Level: First
- Dimensions: 13 x 13
Living room
- Features: Ceiling Fan(s), Fireplace
- Level: First
- Dimensions: 18 x 26
Utility room
- Level: First
- Dimensions: 8 x 10
Heating
- Central, Electric
Cooling
- Central Air, Electric
Appliances
- Included: Dishwasher, Microwave, Refrigerator
- Laundry: Washer Hookup, Electric Dryer Hookup, Laundry in Utility Room
Features
- Decorative/Designer Lighting Fixtures, High Speed Internet, Kitchen Island, Open Floorplan
- Flooring: Carpet, Laminate
- Windows: Skylight(s), Window Coverings
- Has basement: No
- Number of fireplaces: 1
- Fireplace features: Family Room
Interior area
- Total interior livable area: 1,876 sqft
Property
Parking
- Total spaces: 1
- Parking features: Additional Parking, Detached Carport
- Carport spaces: 1
Features
- Levels: One
- Stories: 1
- Patio & porch: Covered, Deck
- Pool features: None
- Fencing: None
Lot
- Size: 0.38 Acres
- Features: Corner Lot, Subdivision
Details
- Parcel number: R480600003801
Construction
Type & style
- Home type: MobileManufactured
- Property subtype: Manufactured Home, Single Family Residence
Materials
- Roof: Composition
Condition
- Year built: 1999
Utilities & green energy
- Sewer: Public Sewer
- Water: Public
- Utilities for property: Electricity Connected, Sewer Available, Water Available
Community & HOA
Community
- Subdivision: Paradise Estates Ph I
HOA
- Has HOA: No
Location
- Region: Blue Ridge
Financial & listing details
- Tax assessed value: $199,761
- Annual tax amount: $3,806
- Date on market: 7/4/2026
- Cumulative days on market: 33 days
- Listing terms: Cash,Conventional
Price history
| Date | Event | Price |
|---|---|---|
| 9/15/2026 | Sold | -- |
Source: NTREIS #21321202 Report a problem | ||
| 8/17/2026 | Pending sale | $180,000$96/sqft |
Source: NTREIS #21321202 Report a problem | ||
| 8/7/2026 | Contingent | $180,000$96/sqft |
Source: NTREIS #21321202 Report a problem | ||
| 7/4/2026 | Listed for sale | $180,000+20%$96/sqft |
Source: NTREIS #21321202 Report a problem | ||
| 4/19/2021 | Sold | -- |
Source: Agent Provided Report a problem | ||
| 4/29/2019 | Listing removed | $149,950$80/sqft |
Source: Amin Rad #13997740 Report a problem | ||
| 3/29/2019 | Pending sale | $149,950$80/sqft |
Source: Amin Rad #13997740 Report a problem | ||
| 3/20/2019 | Price change | $149,950+4.1%$80/sqft |
Source: Amin Rad #13997740 Report a problem | ||
| 3/19/2019 | Listing removed | $1,495$1/sqft |
Source: Amin Rad #13997752 Report a problem | ||
| 2/15/2019 | Listed for rent | $1,495$1/sqft |
Source: Amin Rad #13997752 Report a problem | ||
| 1/22/2019 | Price change | $144,000-4%$77/sqft |
Source: Amin Rad #13997740 Report a problem | ||
| 1/7/2019 | Listed for sale | $149,950$80/sqft |
Source: Amin Rad #13997740 Report a problem | ||
| 12/13/2018 | Sold | -- |
Source: Public Record Report a problem | ||
Public tax history
| Year | Property taxes | Tax assessment |
|---|---|---|
| 2025 | $3,806 +2% | $199,761 +7.9% |
| 2024 | $3,730 +21.6% | $185,165 +20% |
| 2023 | $3,068 -1.8% | $154,304 +6.1% |
| 2022 | $3,125 +11% | $145,422 +15.5% |
| 2021 | $2,814 -6.6% | $125,917 -2.4% |
| 2020 | $3,013 +601.1% | $128,973 +72.9% |
| 2019 | $430 +5.3% | $74,604 +10% |
| 2018 | $408 +32% | $67,822 -6.6% |
| 2017 | $309 | $72,577 +7.8% |
| 2016 | $309 +7.4% | $67,320 +32.1% |
| 2015 | $288 | $50,955 +1.8% |
| 2014 | $288 | $50,056 -1.9% |
| 2013 | -- | $51,036 -1.9% |
| 2012 | -- | $52,016 -2.5% |
| 2011 | -- | $53,377 -2.5% |
| 2010 | -- | $54,763 +9.5% |
| 2009 | -- | $50,000 -24.4% |
| 2008 | -- | $66,148 -1.5% |
| 2007 | -- | $67,151 +7.2% |
| 2006 | -- | $62,651 -1.6% |
| 2005 | -- | $63,643 -1.5% |
| 2004 | -- | $64,635 +223.2% |
| 2003 | -- | $20,000 +33.3% |
| 2002 | -- | $15,000 |
Find assessor info on the county website
Neighborhood: 75424
Nearby homes
- $219,9003 bd2 ba1.4k sqft102 Willow Ln, Blue Ridge, TX 75424Off Market
- $233,9003 bd3 ba2.1k sqft101 Elm Cir, Blue Ridge, TX 75424Off Market
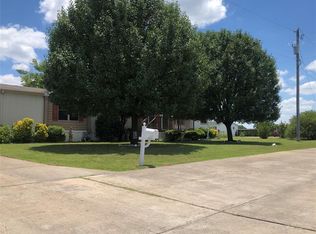
- $219,6005 bd2 ba2k sqft103 Elm Cir, Blue Ridge, TX 75424Off Market
- $214,400-- bd-- ba1.4k sqft101 Willow Ln, Blue Ridge, TX 75424Off Market
- $214,800-- bd-- ba1.9k sqft202 Oak St, Blue Ridge, TX 75424Off Market
- $221,3004 bd2 ba1.9k sqft104 Willow Ln, Blue Ridge, TX 75424Off Market
- $235,6004 bd2 ba1.8k sqft104 Oak St, Blue Ridge, TX 75424Off Market
- $--4 bd2 ba1.9k sqft103 Willow Ln, Blue Ridge, TX 75424Sold
Nearby schools
GreatSchools rating
- 4/10Blue Ridge Elementary SchoolGrades: PK-5Distance: 0.8 mi
- 5/10Blue Ridge Middle SchoolGrades: 6-8Distance: 0.6 mi
- 6/10Blue Ridge High SchoolGrades: 9-12Distance: 0.8 mi
Schools provided by the listing agent
- Elementary: Blueridge
- Middle: Blueridge
- High: Blueridge
- District: Blue Ridge ISD
Source: NTREIS. This data may not be complete. We recommend contacting the local school district to confirm school assignments for this home.
Get a cash offer in 3 minutes
Find out how much your home could sell for in as little as 3 minutes with a no-obligation cash offer.
Estimated market value
$180,000
Get a cash offer in 3 minutes
Find out how much your home could sell for in as little as 3 minutes with a no-obligation cash offer.
Estimated market value
$180,000
- Texas
- Collin County
- Blue Ridge
- 75424
- 201 Oak St
