Skip main navigation
For sale
  • Price cut: $5K (5/13)
    $255,000

    201 Ramsgate Drive, Wrens, GA 30833

    3beds
    1,512sqft
    : 
    Single Family Residence
    Built in 1980
    0.49 Acres Lot
    $252,600 Zestimate®
    $169/sqft
    $-- HOA

    What's special

    Very modern tile backsplashStorage shedNew sidingNew landscapingBeautiful granite countertopsLarge corner lotAll new fixtures
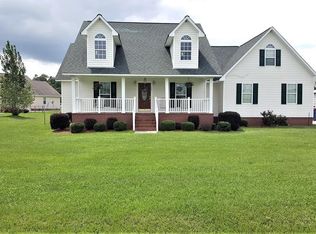
    Come check out this totally remodeled home in Wrens, Georgia! Very short drive to Fort Gordon on a four lane highway. Skip the traffic! This home has been completely remodeled, including a brand new kitchen with new cabinets and beautiful granite countertops, very modern tile backsplash and appliances and all new fixtures. The home has new luxery vinyl floors and paint throughout, including all new doors. Both bathrooms have new fixtures, toilets, tubs, vanities and shower. The primary bath has ceramic tile floors that accentuate the gorgeous tile shower and fixtures. The three bedrooms are spacious and there is an additional office/playroom for that added space that everyone needs! The exterior of the home has new siding and new landscaping. This large corner lot leaves many possibilities and includes a storage shed and two car carport for convenience. Preapproval required for showings. Listing agent is owner. Verify measurements, if important.
    257 days
    |
    292
    |
    14
    |

    Likely to sell faster than

    Zillow last checked:

    Listing updated:

    Listed by:

    Laura Lee Griner 706-833-1263,

    Blanchard & Calhoun - Evans

    Source: Hive MLS,MLS#: 98202864MLS LogoOriginating MLS: REALTORS® of Greater Augusta

    Tour with a local agent

      Facts & features

      Interior

      Bedrooms & bathrooms
      • Bedrooms: 3
      • Bathrooms: 2
      • Full bathrooms: 2
      Rooms
      • Room types: Living Room, Dining Room, Office, Master Bedroom, Bedroom 2, Bedroom 3
      Primary bedroom
      • Level: Main
      • Dimensions: 15 x 11
      Bedroom 2
      • Level: Main
      • Dimensions: 11.5 x 12
      Bedroom 3
      • Level: Main
      • Dimensions: 12 x 9
      Dining room
      • Level: Main
      • Dimensions: 11 x 9
      Kitchen
      • Level: Main
      • Dimensions: 18 x 11
      Living room
      • Level: Main
      • Dimensions: 15 x 15
      Office
      • Level: Main
      • Dimensions: 11 x 12
      Heating
      • Gas Pack, Fireplace(s)
      Cooling
      • Central Air
      Appliances
      • Included: Refrigerator, Range, Disposal, Dishwasher
      • Laundry: Dryer Hookup, Washer Hookup
      Features
      • Walk-in Closet(s), Kitchen Island, Pantry, Eat-in Kitchen, Walk-In Closet(s)
      • Flooring: LVT/LVP, Ceramic Tile
      • Doors: Thermal Doors
      • Windows: Thermal Windows
      • Basement: None
      • Attic: Partially Floored,Pull Down Stairs
      Interior area
      • Total structure area: 1,512
      • Total interior livable area: 1,512 sqft

      Property

      Parking
      • Parking features: Carport, Attached, Concrete
      • Has attached garage: Yes
      • Has carport: Yes
      Features
      • Levels: One
      • Patio & porch: Porch, Front Porch
      • Exterior features: Thermal Doors
      Lot
      • Size: 0.49 Acres
      • Dimensions: 167 x 134
      • Features: Landscaped
      Details
      • Additional structures: Outbuilding
      • Parcel number: 0084b018

      Construction

      Type & style
      • Home type: SingleFamily
      • Property subtype: Single Family Residence
      Materials
      • Brick, Vinyl Siding
      • Foundation: Crawl Space
      • Roof: Composition
      Condition
      • New construction: No
      • Year built: 1980

      Utilities & green energy

      • Sewer: Public Sewer
      • Water: Public

      Community & HOA

      Community
      • Security: Smoke Detector(s)
      • Subdivision: Not In Subdivision
      HOA
      • Has HOA: No
      Location
      • Region: Wrens

      Financial & listing details

      • Price per square foot: $169/sqft
      • Tax assessed value: $116,203
      • Annual tax amount: $1,669
      • Date on market: 1/20/2026
      • Cumulative days on market: 257 days
      • Listing agreement: Exclusive Right To Sell
      • Listing terms: Cash,Conventional,FHA,USDA Loan,VA Loan
      Get pre-qualifiedBe ready to make an offer.
      Connect with an agentGet info on this home, tour, and more.
      Calculate monthly paymentSee if you can afford this home.

        Estimated market value

        $252,600

        $240,000 - $265,000

        $1,330/mo

        Price history

        DateEventPrice
        5/13/2026Price change$255,000-1.9%$169/sqft
        Source: Hive MLS #98202864 Report a problem
        4/14/2026Price change$260,000-1.9%$172/sqft
        Source: Hive MLS #547035 Report a problem
        1/20/2026Listed for sale$265,000$175/sqft
        Source: Hive MLS #547035 Report a problem
        1/16/2026Pending sale$265,000$175/sqft
        Source: Hive MLS #547035 Report a problem
        10/28/2025Price change$265,000-1.9%$175/sqft
        Source: Hive MLS #547035 Report a problem
        9/12/2025Listed for sale$270,000+184.2%$179/sqft
        Source: REALTORS® of Greater Augusta #547035 Report a problem
        5/28/2025Sold$95,000$63/sqft
        Source: Public Record Report a problem

        Public tax history

        YearProperty taxesTax assessment
        2025$1,669 -1.6%$46,481 +6.8%
        2024$1,696 +6.5%$43,508 +8.8%
        2023$1,593 +13%$40,007 +13.6%
        2022$1,410 -1.8%$35,219 +0.9%
        2021$1,435 +2.6%$34,908 +2.5%
        2020$1,398 -11.9%$34,073 +0.6%
        2019$1,587 +1.1%$33,857 +1%
        2018$1,571 -3.9%$33,512 -0.1%
        2017$1,634 +7.4%$33,550 +1%
        2016$1,521 $33,202 +1.1%
        2015-- $32,837 -2.5%
        2014-- $33,687 -7.2%
        2013-- $36,302
        2012-- --
        2011-- --
        2010-- --
        2009-- $40,615 +12.1%
        2008-- $36,220 +2.4%
        2007-- $35,372 +9%
        2006-- $32,448
        2005-- $32,448 +3.3%
        2004-- $31,416
        2003-- $31,416
        2002-- $31,416 +24.3%
        2001-- $25,270
        2000-- $25,270

        Find assessor info on the county website

        Monthly payment

        Est. payment

          Payment breakdown

          Explore the cost of this home by adjusting the details. Changes won't be saved.
          All calculations are estimates and provided by Zillow, Inc. for informational purposes only. Actual amounts may vary.
          HOA fees may include property taxes on listings classified as Co-Ops. Contact the listing agent and/or owner for fee details.
          Mortgage interest rates are dependent on a number of factors, including credit score, down payment, and repayment length. Interest rate data provided by Zillow Group Marketplace, Inc. as of 1/1/1970 from various mortgage lenders with which we have lead or other similar arrangements; the Estimated Payment is an average of those rates.
          See how much you could borrow to make a competitive offer.

          Climate risks

          Neighborhood: 30833

          Getting around

          20 / 100
          Car-Dependent
          34 / 100
          Somewhat Bikeable

          Nearby schools

          GreatSchools rating
          Schools provided by the listing agent
          • Elementary: Wrens
          • Middle: Jefferson County
          • High: Jefferson County

          Source: Hive MLS. This data may not be complete. We recommend contacting the local school district to confirm school assignments for this home.

          A local agent can set up tours, give advice and negotiate with sellers.

          Browse local experts

          Similar homes

          Skip to the end of the carouselSkip to the beginning of the carousel