Immaculate one-level living awaits in this beautifully maintained home offering move-in ready condition, countless updates, and 3.8+/- acres of gorgeous gently rolling pasture and open land. The upper portion of the property offers long-range mountain views, while the setting provides privacy, easy access, and a true mountain lifestyle. The low-maintenance brick exterior is complemented by extensive outdoor improvements, including new flagstone sidewalks, a flagstone front porch and steps, a flagstone walkway leading to the rear patio, brick paver accents, a new deck, and fresh paver edging surrounding the home. Mature landscaping adds to the established charm and curb appeal. Step inside to a welcoming living room featuring hardwood floors and a cozy propane fireplace. The remodeled kitchen, just off the living room, complete with Corian countertops, abundant cabinet space, and an adjoining dining area. Two guest bedrooms share a full bath, with one currently serving as a flexible space/music room to fit your needs. The primary suite has been thoughtfully expanded with a new en suite bath featuring a marble walk-in shower, large vanity with makeup counter, additional closet space, and a convenient laundry area. The unfinished basement provides excellent dry storage space and has been upgraded with painted walls and floors, a sump pump with new trenching completed in 2024, commercial dehumidifier, and radon mitigation system and 2nd Washer and Dryer. Recent improvements include a new heat pump installed in 2025 with warranty, replacement windows with custom blinds, new pressure tank in 2026, water heater replaced in 2022, and updated lighting throughout much of the interior and exterior. Located just minutes from the Blue Ridge Parkway and the New River, this property offers easy year-round access and is only about 15 minutes to downtown West Jefferson. A rare opportunity to enjoy peaceful acreage, mountain views, and a home that has been meticulously cared for and updated.
For sale
Price cut: $20K (9/3)
$579,900
201 Reno Road, West Jefferson, NC 28694
3beds
1,510sqft
Single Family Residence
Built in 1954
3.84 Acres Lot
$-- Zestimate®
$384/sqft
$-- HOA
What's special
Mountain viewsImmaculate one-level livingLong-range mountain viewsNew deckCozy propane fireplaceCommercial dehumidifierLow-maintenance brick exterior
- 82 days
- 666
- 38
Zillow last checked:
Listing updated:
Listed by:
Chris Barr (336)977-2060,
Realty One Group Results
Source: High Country AOR,MLS#: 262755 Originating MLS: High Country Association of Realtors Inc.
Originating MLS: High Country Association of Realtors Inc.Facts & features
Interior
Bedrooms & bathrooms
- Bedrooms: 3
- Bathrooms: 2
- Full bathrooms: 2
Heating
- Electric, Fireplace(s), Heat Pump
Cooling
- Central Air, Heat Pump, 1 Unit
Appliances
- Included: Dryer, Electric Range, Electric Water Heater, Microwave, Other, Refrigerator, See Remarks, Washer
- Laundry: Washer Hookup, Dryer Hookup, In Basement, Main Level
Features
- Window Treatments
- Windows: Double Hung, Double Pane Windows, Window Treatments
- Basement: Full,Interior Entry,Unfinished
- Number of fireplaces: 1
- Fireplace features: One, Propane
Interior area
- Total structure area: 2,858
- Total interior livable area: 1,510 sqft
- Finished area above ground: 1,510
- Finished area below ground: 0
Property
Parking
- Total spaces: 2
- Parking features: Attached, Concrete, Driveway, Garage, Two Car Garage
- Attached garage spaces: 2
- Has uncovered spaces: Yes
Features
- Levels: One
- Stories: 1
- Patio & porch: Covered, Other, See Remarks
- Exterior features: Fence
- Fencing: Partial
- Has view: Yes
- View description: Long Range, Mountain(s)
Lot
- Size: 3.84 Acres
Details
- Parcel number: 122994684286
Construction
Type & style
- Home type: SingleFamily
- Architectural style: Ranch
- Property subtype: Single Family Residence
Materials
- Brick, Masonry, Wood Frame
- Foundation: Basement
- Roof: Asphalt,Shingle
Condition
- Year built: 1954
Utilities & green energy
- Sewer: Septic Permit Unavailable, Septic Tank
- Water: Private, Well
- Utilities for property: High Speed Internet Available, Septic Available
Community & HOA
Community
- Features: Long Term Rental Allowed, Short Term Rental Allowed
- Security: Radon Mitigation System
- Subdivision: None
HOA
- Has HOA: No
Location
- Region: West Jefferson
Financial & listing details
- Price per square foot: $384/sqft
- Tax assessed value: $259,700
- Annual tax amount: $773
- Date on market: 6/22/2026
- Listing terms: Cash,Conventional,New Loan
- Road surface type: Paved
Estimated market value
Not available
Estimated sales range
Not available
Not available
Price history
| Date | Event | Price |
|---|---|---|
| 9/3/2026 | Price change | $579,900-3.3%$384/sqft |
Source:  High Country AOR #262755 Report a problem High Country AOR #262755 Report a problem | ||
| 6/23/2026 | Listed for sale | $599,900$397/sqft |
Source: High Country AOR #262755 Report a problem | ||
Public tax history
| Year | Property taxes | Tax assessment |
|---|---|---|
| 2026 | $774 | $259,700 |
| 2025 | $774 +3.9% | $259,700 |
| 2024 | $745 | $259,700 |
| 2023 | $745 +11.2% | $259,700 +48.3% |
| 2022 | $670 | $175,100 |
| 2021 | $670 -36.1% | $175,100 |
| 2020 | $1,048 | $175,100 |
| 2019 | $1,048 +2% | $175,100 -1.9% |
| 2018 | $1,027 +0.2% | $178,500 |
| 2016 | $1,025 +7% | $178,500 |
| 2015 | $958 | $178,500 -7.3% |
| 2014 | $958 | $192,600 |
| 2013 | -- | $192,600 +1.2% |
| 2012 | -- | $190,300 |
| 2011 | -- | $190,300 |
Find assessor info on the county website
Monthly payment
Est. payment
Payment breakdown
Explore the cost of this home by adjusting the details. Changes won't be saved.Climate risks
Neighborhood: 28694
Nearby schools
Schools provided by the listing agent
- Elementary: Westwood
- High: Ashe County
Source: High Country AOR. This data may not be complete. We recommend contacting the local school district to confirm school assignments for this home.
- $259,700-- bd-- ba-- sqft201 Reno Rd, West Jefferson, NC 28694Off Market
- $71,600-- bd-- ba-- sqft109 Reno Rd, West Jefferson, NC 28694Off Market
- $373,500-- bd-- ba1.6k sqft8553 State Highway 16 S, West Jefferson, NC 28694Off Market
- $304,800-- bd-- ba-- sqft8553 State Highway 16 S, West Jefferson, NC 28694Off Market
Similar homes
- $629,9003 bd3 ba1.9k sqft657 Wolfpack Drive, West Jefferson, NC 28694For Sale
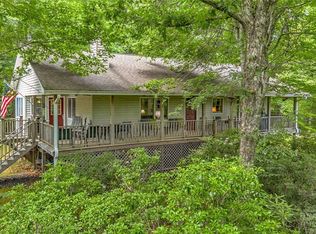 MLS ID #262986, Jerrita Roark. High Country AOR
 - $550,0003 bd3 ba1.9k sqft324 Hidden Spring Road, West Jefferson, NC 28694For Sale
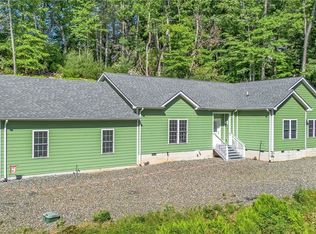 MLS ID #262665, Monica Young. High Country AOR
 - $569,9003 bd3 ba2k sqft275 Grover Howell Road, West Jefferson, NC 28694For Sale
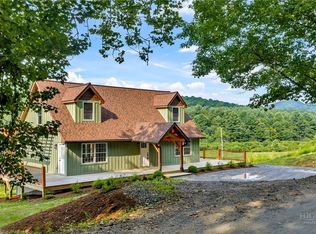 MLS ID #263529, Wallace Greer. High Country AOR
 - $399,0003 bd2 ba1.3k sqft885 Bald Mountain Road, West Jefferson, NC 28694For Sale
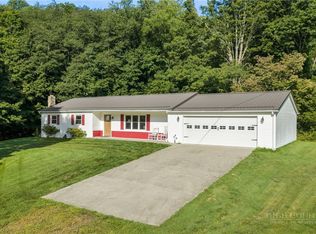 MLS ID #264203, Andrea B Reeves. High Country AOR
 - $499,0003 bd3 ba2k sqft117 Goshen Ter, Wilkesboro, NC 28697For Sale
 MLS ID #1235105, Lori Call. Triad MLS
