This thoughtfully designed Aspen floor plan at Stone Meadows offers comfortable living space with 4 bedrooms, 3 bathrooms, and partial finished basement. The open main level features a bright living area, functional kitchen, and dining space that flow together nicely, making everyday living and entertaining feel effortless. The owner’s suite is conveniently located on the main floor, while additional bedrooms provide flexibility for guests, home office space, or growing needs. The finished basement adds valuable living space with additional bedrooms, a family room, and a full bath. A three car garage and rear deck enhance both convenience and outdoor enjoyment. Located in the Stone Meadows neighborhood, this home combines practical design, modern features, and room to grow, making it a great fit for a variety of lifestyles. Price subject to change based on selections. All measurements approximate. Exterior photo virtually enhanced.
Pending
$425,000
201 Riverbend Rd, Waverly, IA 50677
4beds
1,998sqft
Single Family Residence
Built in 2026
10,454 Square Feet Lot
$-- Zestimate®
$213/sqft
$8/mo HOA
What's special
- 77 days
- 3
- 0
Zillow last checked:
Listing updated:
Listed by:
Emsad Begic 319-239-8663,
Vine Valley Real Estate
Source: Northeast Iowa Regional BOR as distributed by MLS GRID,MLS#: 20263601
Facts & features
Interior
Bedrooms & bathrooms
- Bedrooms: 4
- Bathrooms: 3
- Full bathrooms: 3
Other
- Level: Upper
Other
- Level: Main
Other
- Level: Lower
Heating
- Forced Air
Cooling
- Central Air
Features
- Basement: Partially Finished
- Has fireplace: No
- Fireplace features: None
Interior area
- Total interior livable area: 1,998 sqft
- Finished area below ground: 757
Property
Parking
- Total spaces: 3
- Parking features: 3 or More Stalls, Attached Garage
- Has attached garage: Yes
- Carport spaces: 3
Lot
- Size: 10,454 Square Feet
- Dimensions: 86x120
Details
- Parcel number: 0911125009
- Zoning: R-2
- Special conditions: Standard
Construction
Type & style
- Home type: SingleFamily
- Property subtype: Single Family Residence
Materials
- Vinyl Siding
- Roof: Asphalt
Condition
- Year built: 2026
Details
- Builder name: Panther Builders
Utilities & green energy
- Sewer: Public Sewer
- Water: Public
Community & HOA
Community
- Subdivision: STONE MEADOWS ADDITION
HOA
- Has HOA: Yes
- HOA fee: $100 annually
Location
- Region: Waverly
Financial & listing details
- Price per square foot: $213/sqft
- Tax assessed value: $12,900
- Annual tax amount: $230
- Date on market: 8/3/2026
- Road surface type: Concrete
Estimated market value
Not available
Estimated sales range
Not available
$2,232/mo
Price history
| Date | Event | Price |
|---|---|---|
| 8/3/2026 | Pending sale | $425,000$213/sqft |
Source:  Northeast Iowa Regional BOR as distributed by MLS GRID #20263601 Report a problem Northeast Iowa Regional BOR as distributed by MLS GRID #20263601 Report a problem | ||
Public tax history
| Year | Property taxes | Tax assessment |
|---|---|---|
| 2025 | $230 +1.8% | $12,900 |
| 2024 | $226 | $12,900 |
Find assessor info on the county website
Monthly payment
Est. payment
Payment breakdown
Explore the cost of this home by adjusting the details. Changes won't be saved.Climate risks
Neighborhood: 50677
Nearby schools
Schools provided by the listing agent
- Elementary: Waverly/Shell Rock
- Middle: Waverly/Shell Rock
- High: Waverly/Shell Rock
Source: Northeast Iowa Regional BOR as distributed by MLS GRID. This data may not be complete. We recommend contacting the local school district to confirm school assignments for this home.
Similar homes
- $444,0004 bd3 ba2.4k sqft1305 1st St SE, Waverly, IA 50677For Sale
 MLS ID #20264156, Jessica J Kettleson, Century 21 Signature RE- Waverly. Northeast Iowa Regional BOR as distributed by MLS GRID
 - $381,0143 bd2 ba1.3k sqft1224 Stone Ln, Waverly, IA 50677For Sale
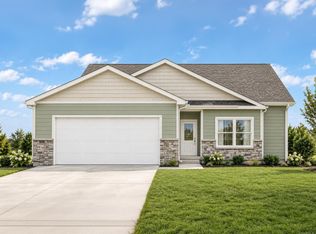 MLS ID #20264683, Emsad Begic, Vine Valley Real Estate. Northeast Iowa Regional BOR as distributed by MLS GRID
 - $426,2954 bd3 ba2.3k sqft213 Riverbend Rd, Waverly, IA 50677For Sale
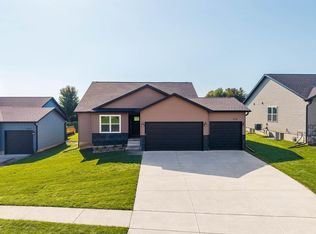 MLS ID #20260440, Emsad Begic, Vine Valley Real Estate. Northeast Iowa Regional BOR as distributed by MLS GRID
 - $446,8005 bd3 ba2.4k sqft2500 Park 2nd Ave NW, Waverly, IA 50677For Sale
 MLS ID #20264078, Romeo Djoumessi, RE/MAX Concepts - Waverly. Northeast Iowa Regional BOR as distributed by MLS GRID
