Skip main navigation
Active-offer no bump
  • $449,900

    201 Rivers Edge Dr, Kimberly, WI 54136

    3beds
    1,624sqft
    : 
    Single Family Residence
    Built in 2025
    0.33 Acres Lot
    $450,000 Zestimate®
    $277/sqft
    $-- HOA

    What's special

    Generously sized bedroomsSpacious layoutWalk-in closetsLuxurious master suite
    Discover comfort and style in this beautifully designed single-story, open-concept home. The spacious layout features a luxurious master suite, generously sized bedrooms each with walk-in closets, and a stubbed lower-level bathroom with an egress window—ready for future expansion. Enjoy indoor-outdoor living with a good-sized yard perfect for entertaining or relaxing. Nestled in a desirable location, this home offers both convenience and charm. Don't miss this incredible opportunity! Seeding of lawn included per Seller. There is no for sale sign in the yard just so you all are aware. The lawn should be going in within the next few weeks. Addendum 1 to Offer to Purchase MUST be attached to offer.
    213 days
    |
    549
    |
    13
    |

    Zillow last checked:

    Listing updated:

    Listed by:

    Ryan W Myers OFF-D:920-540-6769,

    Myers, Inc.

    Source: RANW as distributed by MLS GRID,MLS#: 50317259

    Tour with a local agent

      Facts & features

      Interior

      Bedrooms & bathrooms
      • Bedrooms: 3
      • Bathrooms: 2
      • Full bathrooms: 2
      Bedroom 1
      • Level: Main
      • Dimensions: 17x13
      Bedroom 2
      • Level: Main
      • Dimensions: 11x11
      Bedroom 3
      • Level: Main
      • Dimensions: 12x10
      Dining room
      • Level: Main
      • Dimensions: 10x12
      Kitchen
      • Level: Main
      • Dimensions: 12x12
      Living room
      • Level: Main
      • Dimensions: 15x16
      Heating
      • Forced Air
      Cooling
      • Forced Air, Central Air
      Appliances
      • Included: Dishwasher, Dryer, Microwave, Range, Refrigerator, Washer
      Features
      • At Least 1 Bathtub, Breakfast Bar, Kitchen Island, Walk-In Closet(s)
      • Flooring: Wood/Simulated Wood Fl
      • Basement: Full,Radon Mitigation System,Bath/Stubbed,Sump Pump
      • Number of fireplaces: 1
      • Fireplace features: One, Gas
      Interior area
      • Total interior livable area: 1,624 sqft
      • Finished area above ground: 1,624
      • Finished area below ground: 0

      Property

      Parking
      • Total spaces: 3
      • Parking features: Attached, Garage Door Opener
      • Attached garage spaces: 3
      Accessibility
      • Accessibility features: 1st Floor Bedroom, 1st Floor Full Bath, Laundry 1st Floor, Open Floor Plan
      Features
      • Patio & porch: Patio
      Lot
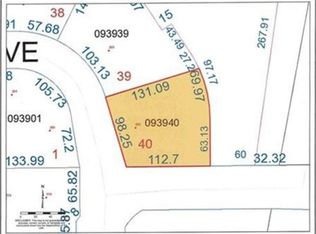
      • Size: 0.33 Acres
      Details
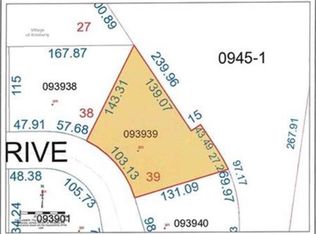
      • Parcel number: 250093940
      • Zoning: Residential

      Construction

      Type & style
      • Home type: SingleFamily
      • Architectural style: Ranch
      • Property subtype: Single Family Residence
      Materials
      • Vinyl Siding
      • Foundation: Poured Concrete
      Condition
      • New construction: Yes
      • Year built: 2025
      Details
      • Builder name: Developer Two Sisters LLC

      Utilities & green energy

      • Sewer: Public Sewer
      • Water: Public

      Community & HOA

      Location
      • Region: Kimberly

      Financial & listing details

      • Price per square foot: $277/sqft
      • Tax assessed value: $24,800
      • Annual tax amount: $459
      • Date on market: 10/24/2025
      Get pre-qualifiedBe ready to make an offer.
      Connect with an agentGet info on this home, tour, and more.
      Calculate monthly paymentSee if you can afford this home.

        Estimated market value

        $450,000

        $428,000 - $473,000

        $2,388/mo

        Price history

        DateEventPrice
        4/30/2026Contingent$449,900$277/sqft
        Source: WIREX MLS #50317259 Report a problem
        3/25/2026Listed for sale$449,900$277/sqft
        Source: WIREX MLS #50317259 Report a problem
        2/13/2026Contingent$449,900$277/sqft
        Source: WIREX MLS #50317259 Report a problem
        1/16/2026Price change$449,900-1.1%$277/sqft
        Source: WIREX MLS #50317259 Report a problem
        12/1/2025Price change$454,900-1.1%$280/sqft
        Source: RANW as distributed by MLS GRID #50317259 Report a problem
        11/7/2025Price change$459,900-1.1%$283/sqft
        Source: WIREX MLS #50317259 Report a problem
        10/24/2025Listed for sale$465,000$286/sqft
        Source: RANW as distributed by MLS GRID #50317259 Report a problem
        10/24/2025Listing removed$465,000$286/sqft
        Source: WIREX MLS #50314286 Report a problem
        8/29/2025Listed for sale$465,000$286/sqft
        Source: WIREX MLS #50314286 Report a problem

        Public tax history

        YearProperty taxesTax assessment
        2024$460 +6.7%$24,800
        2023$431 +6.7%$24,800
        2022$403 +1.6%$24,800
        2021$397 -0.8%$24,800 +25.3%
        2020$400 $19,800
        2019-- --
        2018-- --

        Find assessor info on the county website

        Monthly payment

        Est. payment

          Payment breakdown

          Explore the cost of this home by adjusting the details. Changes won't be saved.
          All calculations are estimates and provided by Zillow, Inc. for informational purposes only. Actual amounts may vary.
          HOA fees may include property taxes on listings classified as Co-Ops. Contact the listing agent and/or owner for fee details.
          Mortgage interest rates are dependent on a number of factors, including credit score, down payment, and repayment length. Interest rate data provided by Zillow Group Marketplace, Inc. as of 1/1/1970 from various mortgage lenders with which we have lead or other similar arrangements; the Estimated Payment is an average of those rates.
          See how much you could borrow to make a competitive offer.

          Climate risks

          Neighborhood: 54136

          Getting around

          45 / 100
          Car-Dependent
          52 / 100
          Bikeable

          Nearby schools

          GreatSchools rating

          A local agent can set up tours, give advice and negotiate with sellers.

          A local lender can help you make sure your offer is ready when you are.

          Browse local experts

          Similar homes

          Skip to the end of the carouselSkip to the beginning of the carousel