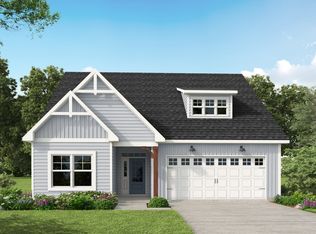
Welcome to your better-than-new home in the sought-after Bethesda Pines community! Built in 2024, this beautifully maintained home offers all the benefits of new construction with thoughtful upgrades already in place. Flooded with natural light, the spacious floor plan features five bedrooms, including a private primary suite on the main level, designed for both comfort and convenience.
The heart of the home is the open-concept living space, where a cozy gas fireplace anchors the family room and flows seamlessly into the kitchen featuring a gas cooktop and plenty of space for gathering. Just off the foyer, a dedicated home office with French doors provides the perfect place to work from home, study, or create a quiet retreat. In addition to the finished living space, you'll also find 195 square feet of unfinished bonus/storage space, offering endless possibilities for seasonal storage, a workshop, hobby area, speakeasy or future expansion. Step outside to enjoy the fully fenced backyard, offering privacy and a space for pets or relaxing at the end of the day.
Located in one of the area's most desirable communities, Bethesda Pines offers a convenient location close to shopping, dining, schools, and everyday amenities. If you've been looking for a move-in-ready home that combines modern style, functionality, and an unbeatable location, this one is ready to welcome you home.
For sale
$475,000
201 Rough Ridge Trail, Aberdeen, NC 28315
5beds
2,595sqft
Single Family Residence
Built in 2024
8,428 Square Feet Lot
$473,800 Zestimate®
$183/sqft
$33/mo HOA
What's special
- 69 days
- 114
- 7
Zillow last checked:
Listing updated:
Listed by:
Channing Nicole Mullens 910-691-5553,
Everything Pines Partners LLC
Source: Hive MLS,MLS#: 100594295 Originating MLS: Mid Carolina Regional MLS
Originating MLS: Mid Carolina Regional MLSFacts & features
Interior
Bedrooms & bathrooms
- Bedrooms: 5
- Bathrooms: 4
- Full bathrooms: 3
- 1/2 bathrooms: 1
Rooms
- Room types: Master Bedroom, Living Room, Bedroom 2, Bedroom 3, Bedroom 4, Bedroom 5
Primary bedroom
- Level: First
- Dimensions: 14 x 13
Bedroom 2
- Level: Second
- Dimensions: 14 x 12
Bedroom 3
- Level: Second
- Dimensions: 14 x 12
Bedroom 4
- Level: Second
- Dimensions: 14 x 12
Bedroom 5
- Level: Second
- Dimensions: 11 x 11
Kitchen
- Level: First
- Dimensions: 13 x 12
Living room
- Level: Second
- Dimensions: 22 x 14
Heating
- Electric, Heat Pump
Cooling
- Central Air
Appliances
- Included: Gas Oven, Gas Cooktop, Built-In Microwave, Refrigerator, Dishwasher
- Laundry: Dryer Hookup, Washer Hookup, Laundry Room
Features
- Master Downstairs, Walk-in Closet(s), Mud Room, Kitchen Island, Ceiling Fan(s), Walk-in Shower, Blinds/Shades, Walk-In Closet(s)
- Flooring: LVT/LVP, Carpet
- Attic: Access Only
- Number of fireplaces: 1
Interior area
- Total structure area: 2,595
- Total interior livable area: 2,595 sqft
Property
Parking
- Total spaces: 2
- Parking features: Garage Faces Front, Garage Door Opener, Paved, Garage
- Attached garage spaces: 2
Features
- Levels: Two
- Patio & porch: Covered
- Exterior features: Cluster Mailboxes
- Fencing: Back Yard,Wood,Fenced
- View description: None
- Frontage type: See Remarks
Lot
- Size: 8,428 Square Feet
- Dimensions: 65.18 x 126.27 x 65.03 x 133
Details
- Parcel number: 20231035
- Zoning: R-20
- Special conditions: Standard
Construction
Type & style
- Home type: SingleFamily
- Property subtype: Single Family Residence
Materials
- Vinyl Siding, Wood Frame
- Foundation: Slab
- Roof: Composition
Condition
- New construction: No
- Year built: 2024
Utilities & green energy
- Sewer: Public Sewer
- Water: Public
- Utilities for property: Natural Gas Connected, Sewer Connected, Water Connected
Community & HOA
Community
- Subdivision: Bethesda Pines
HOA
- Has HOA: Yes
- Amenities included: Barbecue, Maintenance Common Areas, Picnic Area, Playground
- HOA fee: $395 annually
- HOA name: Acadia
- HOA phone: 910-638-3061
Location
- Region: Aberdeen
Financial & listing details
- Price per square foot: $183/sqft
- Tax assessed value: $55,000
- Annual tax amount: $422
- Date on market: 8/6/2026
- Cumulative days on market: 69 days
- Listing agreement: Exclusive Right To Sell
- Listing terms: Cash,Conventional,FHA,VA Loan
- Road surface type: Paved
Estimated market value
$473,800
$450,000 - $497,000
$2,820/mo
Price history
| Date | Event | Price |
|---|---|---|
| 8/6/2026 | Listed for sale | $475,000+7%$183/sqft |
Source:  Hive MLS #100594295 Report a problem Hive MLS #100594295 Report a problem | ||
| 12/18/2024 | Sold | $443,900$171/sqft |
Source:  LPRMLS #720279 Report a problem LPRMLS #720279 Report a problem | ||
| 11/25/2024 | Pending sale | $443,900$171/sqft |
Source: LPRMLS #720279 Report a problem | ||
| 2/28/2024 | Listed for sale | $443,900$171/sqft |
Source: LPRMLS #720279 Report a problem | ||
| 2/23/2024 | Listing removed | -- |
Source: LPRMLS #720040 Report a problem | ||
| 2/19/2024 | Listed for sale | $443,900$171/sqft |
Source: LPRMLS #720040 Report a problem | ||
Public tax history
| Year | Property taxes | Tax assessment |
|---|---|---|
| 2024 | $422 | $55,000 |
Find assessor info on the county website
Monthly payment
Est. payment
Payment breakdown
Explore the cost of this home by adjusting the details. Changes won't be saved.Climate risks
Neighborhood: 28315
Nearby schools
Schools provided by the listing agent
- Elementary: Aberdeeen Elementary
- Middle: Southern Middle
- High: Pinecrest High
Source: Hive MLS. This data may not be complete. We recommend contacting the local school district to confirm school assignments for this home.
Similar homes
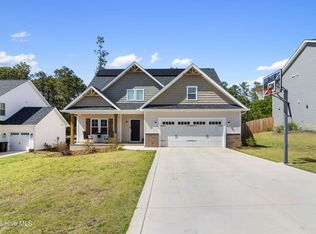
- $484,5005 bd4 ba2.6k sqft183 Rough Ridge Trail, Aberdeen, NC 28315For Sale
 MLS ID #100575899, Kyle Kline, eXp Realty. Hive MLS
 - $495,0005 bd4 ba3.1k sqft216 Vanderbuilt Court, Aberdeen, NC 28315For Sale
 MLS ID #100607795, Meese Property Group, Meese Property Group, LLC. Hive MLS
 - $469,0004 bd3 ba2.5k sqft205 Telluride Court, Aberdeen, NC 28315New Construction
 MLS ID #100602218, Justin Mace, Carolina Property Sales. Hive MLS
 - $449,0004 bd3 ba2.3k sqft220 Telluride Court, Aberdeen, NC 28315New Construction
 MLS ID #100602226, Justin Mace, Carolina Property Sales. Hive MLS
 - $409,9004 bd3 ba2.3k sqft298 Rough Ridge Trail #29, Aberdeen, NC 28315New ConstructionMLS ID #100552117, Amy B McKenzie, Better Homes and Gardens Real Estate Lifestyle Property Partners. Hive MLS
- $427,5004 bd3 ba2.3k sqft601 Bethesda Avenue, Aberdeen, NC 28315For SaleMLS ID #100576398, Justin Mace, Carolina Property Sales. Hive MLS
- $425,0004 bd3 ba2.4k sqft1105 Whitney Drive, Aberdeen, NC 28315For SaleMLS ID #100601751, Karly Carque, Berkshire Hathaway HS Pinehurst Realty Group/PH. Hive MLS
- $415,0004 bd3 ba2.4k sqft815 Paul Mccain Road, Aberdeen, NC 28315For SaleMLS ID #100587756, Anja Richardson, Coldwell Banker Advantage-Southern Pines. Hive MLS
- $350,0004 bd2 ba2.6k sqft901 E Main Street, Aberdeen, NC 28315For SaleMLS ID #100564042, Tony Barnes, Keller Williams Pinehurst. Hive MLS
- $389,9003 bd4 ba2.4k sqft122 Forest Drive, Aberdeen, NC 28315For SaleMLS ID #100576699, Karen I Reese-May, Carolina Property Sales. Hive MLS
- $529,0004 bd3 ba2.4k sqft560 Watauga Lane #519, Aberdeen, NC 28315New ConstructionHive MLS
- $355,0003 bd2 ba1.6k sqft107 Michael Lane, Aberdeen, NC 28315For SaleMLS ID #100583712, Kyle Rank, Mark Spain Real Estate. Hive MLS
- $528,2313 bd3 ba2.3k sqft590 Watauga Lane #525, Aberdeen, NC 28315New ConstructionHive MLS
- $474,9004 bd2 ba2.2k sqft27 Pine Lake Drive, Whispering Pines, NC 28327For SaleMLS ID #100579284, Arrow Home Realty, Keller Williams Pinehurst. Hive MLS
- $324,5003 bd2 ba1.3k sqft612 Seymour Street, Aberdeen, NC 28315For SaleMLS ID #100593666, Victoria Riddle, Fore Properties. Hive MLS
- $485,0004 bd3 ba2.6k sqft104 Fox Ridge Drive, Jackson Springs, NC 27281For SaleMLS ID #100595088, The Mueller Team, Coldwell Banker Advantage-Southern Pines. Hive MLS
- $549,0004 bd3 ba2.4k sqft236 Claret Court, Southern Pines, NC 28387For SaleMLS ID #100564346, Kelly Ward, Keller Williams Pinehurst. Hive MLS
- $465,0004 bd3 ba2.2k sqft14 Saddle Lane, Jackson Springs, NC 27281For SaleMLS ID #100603940, Erin Wright, Everything Pines Partners LLC. Hive MLS
