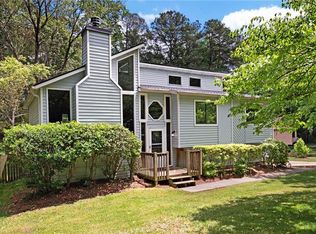
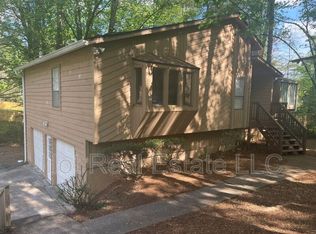
Welcome home to this beautifully updated home nestled in an established Kennesaw neighborhood, where comfort, privacy, and location come together. From the moment you arrive, you'll appreciate the inviting curb appeal and welcoming atmosphere with the long driveway. Inside, you'll find spacious living areas filled with natural light, creating the perfect backdrop. New paint inside and out. The thoughtfully designed floor plan offers comfortable gathering spaces, generously sized bedrooms, and a layout that easily adapts to today's lifestyle whether you're working from home, hosting family and friends, or simply relaxing after a long day. The kitchen serves as the heart of the home with ample new cabinetry, generous workspace, and easy flow into the dining and living areas. New appliances and granite counters. All new and modern. The primary suite provides a peaceful retreat, while the additional bedrooms offer flexibility for family, guests, or a home office. Outdoor living is just as enjoyable with private space to relax, grill, entertain, or simply unwind. One of this home's greatest features is its outstanding location. Enjoy being just 10 minutes from Downtown Woodstock, where you'll find award-winning restaurants, boutique shopping, breweries, concerts, festivals, walking trails, and one of Metro Atlanta's most vibrant downtown districts. You're also only 10 minutes from Downtown Kennesaw, known for its charming Main Street, local dining, community events, and historic character, and approximately 20 minutes from Downtown Acworth, offering beautiful Lake Acworth, award-winning parks, waterfront dining, shopping, and year-round festivals. Outdoor enthusiasts will love being close to some of Cobb County's best recreation. Spend weekends hiking scenic trails at Kennesaw Mountain National Battlefield Park, enjoying the expansive playgrounds, splash pad, skate park, dog park, and walking paths at Swift-Cantrell Park, or exploring the beautiful gardens at Smith-Gilbert Gardens. History lovers can visit Southern Museum of Civil War and Locomotive History, while downtown Kennesaw offers festivals, farmers markets, local restaurants, and live entertainment throughout the year. Cobb County Parks & Recreation also provides an exceptional network of parks, athletic facilities, playgrounds, walking trails, pickle ball courts, community centers, and recreational programs for all ages, making it easy to stay active and connected. With its convenient location, comfortable living spaces, and easy access to shopping, dining, recreation, and major commuter routes, 201 Rustic Ridge offers the perfect opportunity to enjoy everything that makes Kennesaw and Northwest Cobb County such desirable places to call home.
Closed
Zillow last checked:
Listing updated:
Bought with:
Non Mls Salesperson
Non-Mls Company
Source: GAMLS,MLS#: 10824465
Price history
| Date | Event | Price |
|---|---|---|
| 9/28/2026 | Pending sale | $389,900+0.5%$238/sqft |
Source:  FMLS GA #7812064 Report a problem FMLS GA #7812064 Report a problem | ||
| 9/25/2026 | Sold | $388,000-0.5%$237/sqft |
Source:  GAMLS #10824465 Report a problem GAMLS #10824465 Report a problem | ||
| 9/1/2026 | Listed for sale | $389,900$238/sqft |
Source: FMLS GA #7812064 Report a problem | ||
| 8/24/2026 | Pending sale | $389,900$238/sqft |
Source: GAMLS #10824465 Report a problem | ||
| 8/12/2026 | Listed for sale | $389,900+56%$238/sqft |
Source: FMLS GA #7812064 Report a problem | ||
| 6/15/2026 | Sold | $249,990+185.7%$152/sqft |
Source: Public Record Report a problem | ||
| 4/27/1998 | Sold | $87,500$53/sqft |
Source: Public Record Report a problem | ||
Nearby homes
Get a cash offer in 3 minutes
Find out how much your home could sell for in as little as 3 minutes with a no-obligation cash offer.
Estimated market value
$387,300
