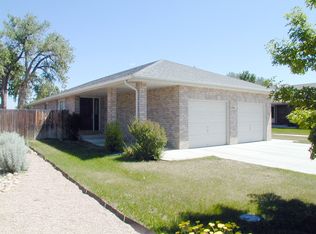
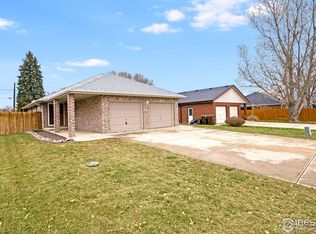

MORE POTENTIAL. MORE OPPORTUNITY. Priced to reflect the opportunity it offers, this 2,686 sq. ft. ranch-style home delivers a rare combination: low-maintenance brick veneer exterior, a 28.7 kW solar system, and a full unfinished basement ready for a buyer to build sweat equity on their own terms - all with no HOA or Metro District.The main level offers 1,343 finished square feet of vaulted, open-concept living and rich wood-look flooring throughout the living and dining spaces. The kitchen features abundant oak cabinetry, a peninsula breakfast bar with seating, stainless appliances, and a window over the sink - ready for a buyer who wants to add their own personal touch. Bathrooms offer the same opportunity for a fresh, modern update. Downstairs, an additional 1,343 unfinished square feet awaits your vision - whether that's a future rec room, additional bedrooms, home gym, or workshop space. Outside, the 7,400 sq. ft. lot leaves plenty of room to spread out - a fenced backyard blends low-water mulch beds with an open grass area for play, gardening, or simply relaxing, plus a storage shed for the extras. Out front, an oversized driveway leads to a 2-car garage with brick and vertical siding accents for great curb appeal.
Accepting backups
$420,000
201 Ruth Ave, Severance, CO 80546
3beds
2,686sqft
Single Family Residence
Built in 1996
7,400 Square Feet Lot
$416,700 Zestimate®
$156/sqft
$-- HOA
What's special
Fenced backyardStorage shedOversized drivewayLow-water mulch bedsStainless appliancesWindow over the sinkAbundant oak cabinetry
- 74 days
- 361
- 13
Likely to sell faster than
Zillow last checked:
Listing updated:
Listed by:
Shawn Holmes 970-301-2598,
Group Centerra
Source: IRES as distributed by MLS GRID,MLS#: 1063793
Facts & features
Interior
Bedrooms & bathrooms
- Bedrooms: 3
- Bathrooms: 2
- Full bathrooms: 1
- 3/4 bathrooms: 1
- Main level bathrooms: 2
Primary bedroom
- Description: Carpet
- Features: 3/4 Primary Bath
- Level: Main
- Area: 196 Square Feet
- Dimensions: 14 x 14
Bedroom 2
- Description: Luxury Vinyl
- Level: Main
- Area: 120 Square Feet
- Dimensions: 10 x 12
Bedroom 3
- Description: Luxury Vinyl
- Level: Main
- Area: 120 Square Feet
- Dimensions: 10 x 12
Kitchen
- Description: Luxury Vinyl
- Level: Main
- Area: 238 Square Feet
- Dimensions: 14 x 17
Laundry
- Description: Luxury Vinyl
- Level: Main
- Area: 18 Square Feet
- Dimensions: 6 x 3
Living room
- Description: Luxury Vinyl
- Level: Main
- Area: 300 Square Feet
- Dimensions: 15 x 20
Heating
- Forced Air
Cooling
- Central Air, Ceiling Fan(s)
Appliances
- Included: Electric Range, Dishwasher, Refrigerator, Microwave
- Laundry: Washer/Dryer Hookup
Features
- Eat-in Kitchen, Cathedral Ceiling(s)
- Windows: Window Coverings
- Basement: Full,Unfinished
Interior area
- Total structure area: 1,343
- Total interior livable area: 2,686 sqft
- Finished area above ground: 1,343
Video & virtual tour
Property
Parking
- Total spaces: 2
- Parking features: Attached
- Attached garage spaces: 2
- Details: Attached
Features
- Levels: One
- Stories: 1
- Fencing: Fenced,Wood
Lot
- Size: 7,400 Square Feet
- Features: Level, City Limits, Paved, Curbs, Gutters, Sidewalks, Water Rights Excluded, Irrigation Well Excluded, Mineral Rights Excluded
Details
- Parcel number: R6898397
- Zoning: RES
- Special conditions: Private Owner
Construction
Type & style
- Home type: SingleFamily
- Property subtype: Single Family Residence
Materials
- Frame, Brick
- Roof: Composition
Condition
- New construction: No
- Year built: 1996
Utilities & green energy
- Electric: Xcel, Photovoltaics Seller Owned
- Gas: Xcel
- Sewer: Public Sewer
- Utilities for property: Natural Gas Available, Electricity Available, Cable Available
Community & HOA
Community
- Subdivision: Franklins
HOA
- Has HOA: No
Location
- Region: Severance
Financial & listing details
- Price per square foot: $156/sqft
- Tax assessed value: $409,772
- Annual tax amount: $2,577
- Date on market: 7/9/2026
- Listing terms: Cash,Conventional,FHA,VA Loan,USDA Loan
- Exclusions: Sellers Personal Property, Clothes Washer, Clothes Dryer, TV and Speaker and mounting bracket in Primary Bedroom
- Electric utility on property: Yes
- Road surface type: Asphalt
Estimated market value
$416,700
$396,000 - $438,000
$2,862/mo
Price history
| Date | Event | Price |
|---|---|---|
| 9/4/2026 | Pending sale | $420,000$156/sqft |
Source:  REcolorado as distributed by MLS GRID #IR1063793 Report a problem REcolorado as distributed by MLS GRID #IR1063793 Report a problem | ||
| 7/9/2026 | Listed for sale | $420,000+82.6%$156/sqft |
Source:  IRES as distributed by MLS GRID #1063793 Report a problem IRES as distributed by MLS GRID #1063793 Report a problem | ||
| 10/16/2015 | Sold | $230,000+31.4%$86/sqft |
Source: IRES as distributed by MLS GRID #770204 Report a problem | ||
| 6/10/2004 | Sold | $175,000$65/sqft |
Source: Public Record Report a problem | ||
Public tax history
| Year | Property taxes | Tax assessment |
|---|---|---|
| 2026 | $2,577 +33.7% | $25,070 -2.1% |
| 2025 | $1,928 +8.9% | $25,620 +7.8% |
| 2024 | $1,771 -19.5% | $23,760 -1% |
| 2023 | $2,200 +7.2% | $23,990 +6.5% |
| 2022 | $2,052 +0.6% | $22,530 -2.8% |
| 2021 | $2,041 | $23,180 -1.4% |
| 2020 | $2,041 +34% | $23,500 |
| 2019 | $1,523 -24.7% | $23,500 +40.3% |
| 2018 | $2,023 +32.8% | $16,750 |
| 2017 | $1,523 -5.5% | $16,750 -4.7% |
| 2016 | $1,612 +89% | $17,580 |
| 2015 | $853 -21.7% | $17,580 +52.6% |
| 2014 | $1,089 | $11,520 |
| 2013 | -- | $11,520 +3.7% |
| 2012 | -- | $11,110 |
| 2011 | -- | $11,110 -18.4% |
| 2010 | -- | $13,620 |
| 2009 | -- | $13,620 -2% |
| 2008 | -- | $13,900 -4.8% |
| 2007 | -- | $14,600 +4.8% |
| 2006 | -- | $13,930 -5.9% |
| 2005 | -- | $14,800 +1.1% |
| 2004 | -- | $14,640 -1% |
| 2003 | -- | $14,790 +1.9% |
| 2002 | -- | $14,510 -1% |
| 2001 | -- | $14,650 |
Find assessor info on the county website
Monthly payment
Est. payment
Payment breakdown
Explore the cost of this home by adjusting the details. Changes won't be saved.Climate risks
Neighborhood: 80546
Nearby schools
Schools provided by the listing agent
- Elementary: Range View
- Middle: Severance
- High: Severance High School
Source: IRES as distributed by MLS GRID. This data may not be complete. We recommend contacting the local school district to confirm school assignments for this home.
Similar homes
- $469,0003 bd2 ba2.8k sqft905 Scotch Pine Dr, Severance, CO 80550For Sale

 MLS ID #1068657, Autumn Mestas, LIV Sotheby's Intl Realty D. IRES as distributed by MLS GRID
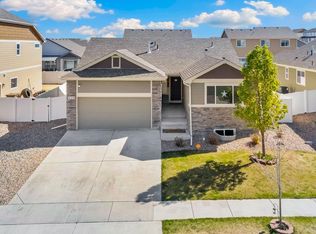
 - $429,9003 bd2 ba2.4k sqft259 Castle Dr, Severance, CO 80550For Sale
 MLS ID #1068551, Rob Kittle, Kittle Real Estate. IRES as distributed by MLS GRID
 - $499,9504 bd3 ba2.9k sqft343 Scotch Pine Ct, Severance, CO 80550For Sale
 MLS ID #1066205, Jared Grimes, Grimes Real Estate. IRES as distributed by MLS GRID
 - $475,0004 bd3 ba2.9k sqft84 Pike Ln, Severance, CO 80550For Sale
 MLS ID #1057716, Jared Grimes, Grimes Real Estate. IRES as distributed by MLS GRID
 - $485,0004 bd4 ba2.2k sqft226 Aspen Grove Way, Severance, CO 80550For SaleMLS ID #1067230, Jared Grimes, Grimes Real Estate. IRES as distributed by MLS GRID
- $448,0004 bd3 ba1.9k sqft95 Pike Ln, Severance, CO 80550For SaleMLS ID #1055799, Sharianne Daily, RE/MAX Alliance-FTC South. IRES as distributed by MLS GRID
- $410,0003 bd2 ba2.1k sqft134 48th Ave Ct, Greeley, CO 80634For SaleMLS ID #1068574, Jamie Eklund, P23 Realty LLC. IRES as distributed by MLS GRID
- $512,0003 bd3 ba3.5k sqft1210 Muskox St, Severance, CO 80550For SaleMLS ID #1067601, Melissa Golba, Golba Group Real Estate LLC. IRES as distributed by MLS GRID
- $464,0003 bd2 ba2.5k sqft305 12th St, Windsor, CO 80550For SaleMLS ID #1063278, Stacey Aparicio, TopCO Realty. IRES as distributed by MLS GRID
- $489,9004 bd3 ba2.3k sqft1072 Long Meadows St, Severance, CO 80550For SaleMLS ID #1058306, Nicole Hicks, eXp Realty - Northern CO. IRES as distributed by MLS GRID
- $429,9003 bd2 ba2.4k sqft3102 49th Ave Ct, Greeley, CO 80634For SaleMLS ID #1058637, Lauren Baumgartner, Tallent Co. Real Estate. IRES as distributed by MLS GRID
- $425,0003 bd3 ba2.4k sqft3160 51st Ave, Greeley, CO 80634For SaleMLS ID #1067365, Michele Jaramillo, New Horizons & Associates. IRES as distributed by MLS GRID
- $424,0004 bd2 ba1.5k sqft541 Sycamore Dr, Windsor, CO 80550For SaleMLS ID #1065319, Bradly Willems, RE/MAX Momentum Frederick. IRES as distributed by MLS GRID
- $445,0004 bd3 ba2.1k sqft1171 Norma Ct, Milliken, CO 80543For SaleMLS ID #1062452, Lois Joyce, Joyce Real Estate. IRES as distributed by MLS GRID
- $419,9004 bd2 ba2k sqft4962 W 7th St W, Greeley, CO 80634For SaleMLS ID #1066390, Michael Bare, Resident Realty. IRES as distributed by MLS GRID
- $460,0003 bd3 ba2k sqft956 Maplebrook Dr, Windsor, CO 80550For SaleMLS ID #1067032, Barbara Imes, Group Harmony. IRES as distributed by MLS GRID
- $479,9003 bd2 ba2.9k sqft1530 Walnut St, Windsor, CO 80550For SaleMLS ID #1066373, Blanche Boren & Brittany Lozano, Better Homes and Gardens Real Estate - Neuhaus. IRES as distributed by MLS GRID
- $450,0004 bd3 ba3k sqft309 N 49th Ave Pl, Greeley, CO 80634For SaleMLS ID #1066323, Jack M Taylor, Group Mulberry. IRES as distributed by MLS GRID
- $460,0004 bd4 ba2.4k sqft2306 72nd Ave Ct, Greeley, CO 80634For SaleMLS ID #1068353, Leslie Beaudoin, Coldwell Banker Realty-NOCO. IRES as distributed by MLS GRID
- $439,9004 bd4 ba2.1k sqft1108 101st Ave Ct, Greeley, CO 80634For SaleMLS ID #1056872, Russell Loya, RE/MAX Alliance-FTC South. IRES as distributed by MLS GRID
