A Piece of History with a Fresh Opportunity! For history buffs and renovation enthusiasts alike, this unique National Homes kit house offers a rare glimpse into the past-with its original plaque and kit number still preserved in the mechanical room. Now, this charming 3-bedroom, 1.5-bath home is ready for its next chapter and your vision. The big-ticket mechanical updates are already done, with the furnace and A/C replaced in 2019 and the water heater in 2022-all under warranty. Inside, white kitchen cabinetry provides a clean starting point, while the inviting corner fireplace adds character and warmth, perfect for cozy fall and winter evenings. Step outside and discover a backyard framed by mature foliage, creating a wonderfully private setting for morning coffee, summer gatherings, or simply unwinding at the end of the day. The freezer chest stays, too! Whether you're looking to restore a piece of local history, create a home tailored to your style, or invest in a property with plenty of potential, this one is worth a closer look. Sold AS-IS; AS-IS condition must be acknowledged in the contract. Schedule your showing and imagine what this home could become!
New
$265,000
201 S Bartlett Rd, Streamwood, IL 60107
3beds
1,060sqft
Single Family Residence
Built in 1957
7,730 Square Feet Lot
$-- Zestimate®
$250/sqft
$-- HOA
What's special
Freezer chest stays
- --
- 889
- views
- 46
- saves
Zillow last checked:
Listing updated:
Listed by:
Tanya Rand 815-529-1666,
Keller Williams Innovate
Source: MRED as distributed by MLS GRID,MLS#: 12746778
Facts & features
Interior
Bedrooms & bathrooms
- Bedrooms: 3
- Bathrooms: 2
- Full bathrooms: 1
- 1/2 bathrooms: 1
Rooms
- Room types: No additional rooms
Primary bedroom
- Level: Main
- Area: 168 Square Feet
- Dimensions: 14X12
Bedroom 2
- Level: Main
- Area: 120 Square Feet
- Dimensions: 10X12
Bedroom 3
- Level: Main
- Area: 168 Square Feet
- Dimensions: 14X12
Kitchen
- Features: Kitchen (Eating Area-Breakfast Bar, Eating Area-Table Space)
- Level: Main
- Area: 192 Square Feet
- Dimensions: 16X12
Laundry
- Level: Main
- Area: 18 Square Feet
- Dimensions: 6X3
Living room
- Level: Main
- Area: 368 Square Feet
- Dimensions: 23X16
Heating
- Natural Gas
Cooling
- Central Air
Appliances
- Included: Range, Refrigerator, Freezer
Features
- Basement: None
- Number of fireplaces: 1
- Fireplace features: Wood Burning, Living Room
Interior area
- Total structure area: 0
- Total interior livable area: 1,060 sqft
Property
Parking
- Total spaces: 6
- Parking features: Yes, Detached, Garage
- Garage spaces: 2
Accessibility
- Accessibility features: No Disability Access
Features
- Stories: 1
Lot
- Size: 7,730 Square Feet
Details
- Parcel number: 06231060170000
- Special conditions: None
Construction
Type & style
- Home type: SingleFamily
- Architectural style: Ranch
- Property subtype: Single Family Residence
Materials
- Vinyl Siding
Condition
- New construction: No
- Year built: 1957
Utilities & green energy
- Sewer: Public Sewer
- Water: Lake Michigan
Community & HOA
Community
- Features: Sidewalks, Street Lights, Street Paved
HOA
- Services included: None
Location
- Region: Streamwood
Financial & listing details
- Price per square foot: $250/sqft
- Tax assessed value: $210,000
- Annual tax amount: $6,077
- Date on market: 9/4/2026
- Ownership: Fee Simple
Estimated market value
Not available
Estimated sales range
Not available
Not available
Price history
| Date | Event | Price |
|---|---|---|
| 9/16/2015 | Sold | $113,000+1.9%$107/sqft |
Source:  MRED as distributed by MLS GRID #08976052 Report a problem MRED as distributed by MLS GRID #08976052 Report a problem | ||
| 7/17/2015 | Pending sale | $110,900$105/sqft |
Source: Homepath #08976052 Report a problem | ||
| 7/8/2015 | Listed for sale | $110,900-36.6%$105/sqft |
Source: Baird & Warner #08976052 Report a problem | ||
| 1/11/2007 | Sold | $175,000$165/sqft |
Source: Public Record Report a problem | ||
Public tax history
| Year | Property taxes | Tax assessment |
|---|---|---|
| 2024 | $6,664 +3% | $21,000 |
| 2023 | $6,468 +2.7% | $21,000 |
| 2022 | $6,299 +8.1% | $21,000 +31.8% |
| 2021 | $5,827 +1.7% | $15,939 |
| 2020 | $5,728 +0.1% | $15,939 -11% |
| 2019 | $5,723 +1.6% | $17,910 +12% |
| 2018 | $5,633 +1.4% | $15,993 |
| 2017 | $5,555 +7.2% | $15,993 |
| 2016 | $5,180 +0.6% | $15,993 +10.2% |
| 2015 | $5,148 +1.5% | $14,515 |
| 2014 | $5,071 +3.2% | $14,515 |
| 2013 | $4,913 -6.2% | $14,515 -15.6% |
| 2012 | $5,241 +9.9% | $17,203 |
| 2011 | $4,768 +21.5% | $17,203 |
| 2010 | $3,924 +14.9% | $17,203 -12.9% |
| 2009 | $3,415 +12.7% | $19,755 -7% |
| 2008 | $3,029 +3.7% | $21,241 |
| 2007 | $2,922 +0% | $21,241 +25.4% |
| 2006 | $2,921 -23.2% | $16,933 |
| 2005 | $3,803 +1.8% | $16,933 |
| 2004 | $3,737 +17.9% | $16,933 +23.9% |
| 2003 | $3,169 +7% | $13,670 |
| 2002 | $2,962 +43.1% | $13,670 |
| 2001 | $2,069 +1.2% | $13,670 +26.1% |
| 2000 | $2,045 +1.3% | $10,839 |
| 1999 | $2,018 | $10,839 |
Find assessor info on the county website
Monthly payment
Est. payment
Payment breakdown
Explore the cost of this home by adjusting the details. Changes won't be saved.Climate risks
Neighborhood: 60107
Nearby schools
Schools provided by the listing agent
- District: U46
Source: MRED as distributed by MLS GRID. This data may not be complete. We recommend contacting the local school district to confirm school assignments for this home.
Similar homes
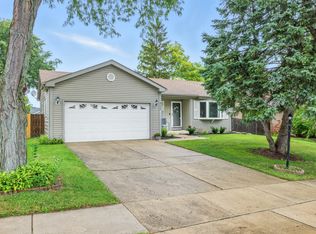
- $284,9003 bd1 ba1k sqft(Undisclosed Address), Streamwood, IL 60107Active
 MLS ID #12749157, Joe Diomede, HomeSmart Connect LLC. MRED as distributed by MLS GRID
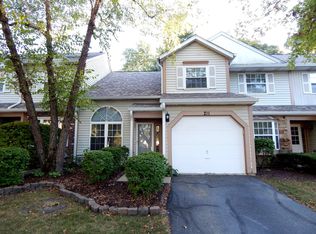
 - $--3 bd2 ba930 sqft832 Sumac Dr, Streamwood, IL 60107Auction
 Auction.com 2
 - $285,0003 bd1 ba913 sqft111 Elm Ln, Streamwood, IL 60107Active
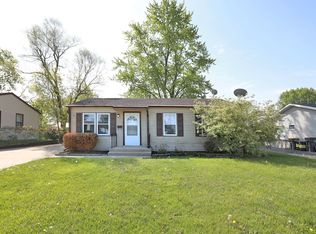 MLS ID #12701615, Dave Lempa, RE/MAX Suburban. MRED as distributed by MLS GRID
 - $284,5003 bd1 ba1k sqft120 Grow Ln, Streamwood, IL 60107Active
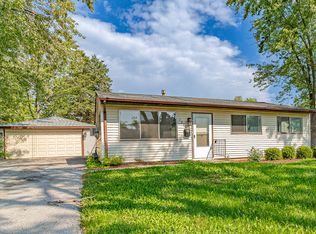 MLS ID #12470125, Vishal Antiya, Berkshire Hathaway HomeServices American Heritage. MRED as distributed by MLS GRID
