Welcome to this charming, updated home ideally located just moments from the heart of Decatur. Situated right off the square, this property offers unbeatable convenience to local dining, shopping, and year-round community events.
This inviting 2- bedroom, 1-bath home blends timeless character with modern updates, features include refinished wood floors, neutral paint colors, and open floor plan. The thoughtfully renovated kitchen and bath include stylish finishes, neutral countertops, and updated tile work, while original details like crystal doorknobs add unique charm throughout. A versatile bonus room offers the perfect space for a home office, nursery, second living, or dressing room. Outside you’ll find ample parking with a two car carport, large private yard, and a storm cellar, all situated on a spacious corner lot with mature trees.
Whether you are looking for a primary residence or an investment opportunity, this home offers the perfect combination of character, updates, and an unbeatable location near downtown.
Sold
Price Unknown
201 S Lane St, Decatur, TX 76234
2beds
1,008sqft
Single Family Residence
Built in 1930
10,323 Square Feet Lot
$234,200 Zestimate®
$--/sqft
$1,322 Estimated rent
Home value
$234,200
Estimated sales range
Not available
$1,322/mo
Zestimate® history
Owner options
List your home for rent
$1,322/mo
Rent Zestimate®
Find your next renter with Zillow Rental Manager. Plus, with online applications, you can quickly screen prospective tenants – for free.
$1,322/mo
Rent Zestimate®
Refinance and save
Refinancing to a lower rate could help reduce your monthly payments and save thousands over the life of the loan.
Explore your selling options
Work with a Zillow partner agent
Leverage their expertise and Zillow's premium Showcase listings to get your home seen by more buyers.
Get startedList with your own agent
Get your home in front of millions of buyers by listing it on Zillow.
Learn how to do itSell it yourself
Take full control of how buyers see your home on Zillow by listing For Sale by Owner (FSBO).
List your homeWhat's special
Stylish finishesOpen floor planUpdated tile workRefinished wood floorsSpacious corner lotAmple parkingLarge private yard
Zillow last checked:
Listing updated:
Listed by:
Tristyn Smith 0786514 tristyn@sixteen33realty.com,
Sixteen 33 Realty 469-438-4673
Bought with:
Magan Anderson, 0662649
Anderson Realty Group, LLC.
Source: NTREIS,MLS#: 21237111
Facts & features
Interior
Bedrooms & bathrooms
- Bedrooms: 2
- Bathrooms: 1
- Full bathrooms: 1
Primary bedroom
- Level: First
- Dimensions: 0 x 0
Living room
- Level: First
- Dimensions: 0 x 0
Appliances
- Included: Dishwasher, Electric Cooktop, Microwave
Features
- Built-in Features, Eat-in Kitchen, High Speed Internet, Open Floorplan, Pantry, Cable TV
- Has basement: No
- Has fireplace: No
Interior area
- Total interior livable area: 1,008 sqft
Property
Parking
- Total spaces: 2
- Parking features: Additional Parking, Covered, Carport
- Carport spaces: 2
Features
- Levels: One
- Stories: 1
- Pool features: None
- Fencing: Back Yard,Privacy
Lot
- Size: 10,323 Square Feet
Details
- Parcel number: 757035
Construction
Type & style
- Home type: SingleFamily
- Architectural style: Detached
- Property subtype: Single Family Residence
Condition
- Year built: 1930
Utilities & green energy
- Sewer: Public Sewer
- Water: Public
- Utilities for property: Sewer Available, Water Available, Cable Available
Community & HOA
Community
- Subdivision: Tarleton
HOA
- Has HOA: No
Location
- Region: Decatur
Financial & listing details
- Tax assessed value: $206,705
- Annual tax amount: $3,553
- Date on market: 4/13/2026
- Cumulative days on market: 74 days
- Exclusions: All TV Mounts
Price history
| Date | Event | Price |
|---|---|---|
| 7/31/2026 | Sold | -- |
Source: NTREIS #21237111 Report a problem | ||
| 7/6/2026 | Pending sale | $240,000$238/sqft |
Source: NTREIS #21237111 Report a problem | ||
| 6/26/2026 | Contingent | $240,000$238/sqft |
Source: NTREIS #21237111 Report a problem | ||
| 4/13/2026 | Listed for sale | $240,000+71.6%$238/sqft |
Source: NTREIS #21237111 Report a problem | ||
| 8/14/2018 | Sold | -- |
Source: Agent Provided Report a problem | ||
| 7/26/2018 | Pending sale | $139,900$139/sqft |
Source: Fathom Realty, LLC #13875750 Report a problem | ||
| 7/4/2018 | Listed for sale | $139,900+59%$139/sqft |
Source: Fathom Realty, LLC #13875750 Report a problem | ||
| 4/6/2018 | Sold | -- |
Source: Agent Provided Report a problem | ||
| 3/15/2018 | Pending sale | $88,000$87/sqft |
Source: CENTURY 21 Sue Ann Denton, Inc. #13778469 Report a problem | ||
| 2/15/2018 | Listed for sale | $88,000$87/sqft |
Source: Homepath Report a problem | ||
Public tax history
| Year | Property taxes | Tax assessment |
|---|---|---|
| 2025 | $2,191 -4% | $198,584 +10% |
| 2024 | $2,282 +14.9% | $180,531 +10% |
| 2023 | $1,986 | $164,119 +10% |
| 2022 | -- | $149,199 +10% |
| 2021 | $2,699 +7% | $135,630 +6.2% |
| 2020 | $2,523 -4.1% | $127,690 +3.9% |
| 2019 | $2,631 +18.3% | $122,920 +37% |
| 2018 | $2,224 +48.1% | $89,750 +23% |
| 2017 | $1,502 | $72,940 +7% |
| 2016 | -- | $68,200 +2.8% |
| 2015 | -- | $66,350 +5.5% |
| 2014 | -- | $62,920 -1.1% |
| 2013 | -- | $63,650 |
| 2012 | -- | $63,650 -6.4% |
| 2011 | -- | $67,970 +1.1% |
| 2010 | -- | $67,240 -5.1% |
| 2009 | -- | $70,840 |
| 2008 | -- | $70,840 |
| 2007 | -- | $70,840 +9.3% |
| 2006 | -- | $64,790 |
| 2005 | -- | $64,790 +6.4% |
| 2004 | -- | $60,900 +39.6% |
| 2003 | -- | $43,620 +3.1% |
| 2002 | -- | $42,300 +7.3% |
| 2001 | -- | $39,420 |
| 2000 | -- | $39,420 |
Find assessor info on the county website
Neighborhood: 76234
Nearby homes
- $122,200-- bd1 ba1k sqft200 S Holman St, Decatur, TX 76234Off Market
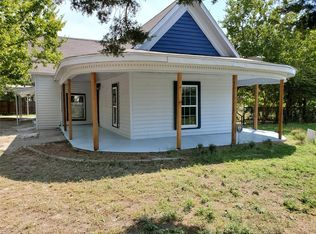
- $218,1003 bd2 ba1.5k sqft301 S Lane St, Decatur, TX 76234Off Market

- $210,0001 bd1 ba1.3k sqft107 S Lane St, Decatur, TX 76234Off Market
- $---- bd-- ba-- sqft107 S Lane St UNIT B, Decatur, TX 76234Off Market
- $83,8001 bd1 ba380 sqft107 S Lane St UNIT A, Decatur, TX 76234Off Market
- $171,400-- bd1 ba1k sqft300 S Holman St, Decatur, TX 76234Off Market
- $48,9035,532 sqft300 S Lane St, Decatur, TX 76234Off Market
- $234,700-- bd1 ba1.3k sqft105 S Lane St, Decatur, TX 76234Off Market
Nearby schools
GreatSchools rating
- 8/10Young Elementary SchoolGrades: PK-5Distance: 3.1 mi
- 6/10McCarroll Middle SchoolGrades: 6-8Distance: 1.1 mi
- 5/10Decatur High SchoolGrades: 9-12Distance: 1.3 mi
Schools provided by the listing agent
- Elementary: Young
- Middle: Mccarroll
- High: Decatur
- District: Decatur ISD
Source: NTREIS. This data may not be complete. We recommend contacting the local school district to confirm school assignments for this home.
Get a cash offer in 3 minutes
Find out how much your home could sell for in as little as 3 minutes with a no-obligation cash offer.
Estimated market value
$234,200
Get a cash offer in 3 minutes
Find out how much your home could sell for in as little as 3 minutes with a no-obligation cash offer.
Estimated market value
$234,200
- Texas
- Wise County
- Decatur
- 76234
- 201 S Lane St
