Skip main navigation
For sale
  • $299,999

    201 S Mapleleaf Rd, Lapeer, MI 48446

    3beds
    1,766sqft
    : 
    $2,054/mo
    Get pre-qualified
    Single Family Residence
    Built in 1930
    6 Acres Lot
    $249,200 Zestimate®
    $170/sqft
    $-- HOA

    What's special

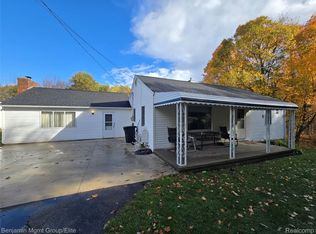
    This exceptional, fully updated home offers the perfect combination of modern comfort, privacy, and outdoor recreation. Situated on 6 beautiful wooded acres, this move-in-ready property is a rare opportunity for those seeking peaceful country living without sacrificing convenience. Every inch of the home has been thoughtfully updated, creating a warm and inviting atmosphere with stylish finishes and spacious living areas. The expansive floor plan is filled with natural light, while the massive walk-out basement with daylight windows provides endless possibilities. Create an additional family room, home theater, recreation area, guest suite, home gym, or extra bedrooms. The walk-out design offers easy access to the backyard and makes entertaining family and friends a breeze. Step outside and discover your own private sanctuary. The wooded acreage provides unmatched privacy and beautiful views in every season. Outdoor enthusiasts will appreciate the two established deer blinds, making this property a true hunter's paradise. Whether hunting, hiking, watching wildlife, or enjoying evenings around a campfire, this property offers an outdoor lifestyle that's hard to find. With plenty of room for recreation, gardening, ATVs, or simply enjoying the open space, this property provides the freedom to create the lifestyle you've always wanted. The combination of modern updates, expansive living space, and an incredible natural setting makes this home truly one of a kind. If you've been searching for a turnkey home with acreage, privacy, and endless possibilities, this is the one. Don't miss your chance to own this remarkable property. Schedule your private showing today!
    5 days
    |
    1,495
    |
    171
    |

    Zillow last checked:

    Listing updated:

    Listed by:

    Brock House 248-388-4552,

    KW Metro 248-288-3500

    Source: Realcomp II,MLS#: 20261063228MLS Logo

      Facts & features

      Interior

      Bedrooms & bathrooms
      • Bedrooms: 3
      • Bathrooms: 2
      • Full bathrooms: 2
      Primary bedroom
      • Level: Entry
      • Area: 130
      • Dimensions: 13 X 10
      Bedroom
      • Level: Entry
      • Area: 110
      • Dimensions: 10 X 11
      Bedroom
      • Level: Second
      • Area: 120
      • Dimensions: 12 X 10
      Other
      • Level: Entry
      • Area: 40
      • Dimensions: 8 X 5
      Other
      • Level: Second
      • Area: 35
      • Dimensions: 7 X 5
      Dining room
      • Level: Entry
      • Area: 130
      • Dimensions: 13 X 10
      Kitchen
      • Level: Entry
      • Area: 165
      • Dimensions: 15 X 11
      Living room
      • Level: Entry
      • Area: 234
      • Dimensions: 13 X 18
      Media room
      • Level: Second
      • Area: 276
      • Dimensions: 12 X 23
      Other
      • Level: Entry
      • Area: 121
      • Dimensions: 11 X 11
      Heating
      • Forced Air, Natural Gas
      Features
      • Basement: Daylight,Unfinished,Walk Out Access
      • Has fireplace: No
      Interior area
      • Total interior livable area: 1,766 sqft
      • Finished area above ground: 1,766

      Property

      Parking
      • Total spaces: 2.5
      • Parking features: Twoand Half Car Garage, Attached
      • Attached garage spaces: 2.5
      Features
      • Levels: Two
      • Stories: 2
      • Entry location: GroundLevelwSteps
      • Pool features: None
      Lot
      • Size: 6 Acres
      • Dimensions: 533 x 490
      Details
      • Parcel number: 00800800500
      • Special conditions: Short Sale No,Standard

      Construction

      Type & style
      • Home type: SingleFamily
      • Architectural style: Bungalow
      • Property subtype: Single Family Residence
      Materials
      • Vinyl Siding
      • Foundation: Basement, Block
      Condition
      • New construction: No
      • Year built: 1930

      Utilities & green energy

      • Sewer: Septic Tank
      • Water: Well

      Community & HOA

      HOA
      • Has HOA: No
      Location
      • Region: Lapeer

      Financial & listing details

      • Price per square foot: $170/sqft
      • Tax assessed value: $56,741
      • Annual tax amount: $1,230
      • Date on market: 8/14/2026
      • Cumulative days on market: 5 days
      • Listing agreement: Exclusive Right To Sell
      • Listing terms: Cash,Conventional,FHA,Usda Loan,Va Loan
      • Exclusions: Exclusion(s) Do Not Exist

        Estimated market value

        $249,200

        $209,000 - $287,000

        $2,258/mo

        Price history

        DateEventPrice
        8/14/2026Listed for sale$299,999+279.7%$170/sqft
        Source: Realcomp II #20261063228 Report a problem
        6/9/2011Sold$79,000+0.1%$45/sqft
        Source: Public Record Report a problem
        4/8/2011Price change$78,900-45.2%$45/sqft
        Source: CHANGING STREETS.COM #211035669 Report a problem
        4/6/2011Listed for sale--
        Source: foreclosure.com Report a problem
        3/4/2010Sold$144,039$82/sqft
        Source: Public Record Report a problem

        Public tax history

        YearProperty taxesTax assessment
        2025$1,196 +5.8%$106,400 +8.1%
        2024$1,130 +5.7%$98,400 +17.3%
        2023$1,069 +9.3%$83,900 +21.6%
        2022$978 +0.8%$69,000 +3.6%
        2021$970 $66,600 +8.8%
        2020-- $61,200 +14%
        2018$947 -0.6%$53,700 -3.1%
        2017$953 $55,400 +1.3%
        2016$953 -46%$54,700 +7.3%
        2015$1,765 $51,000 +7.4%
        2014$1,765 $47,500 +13.9%
        2013$1,765 $41,700 -6.5%
        2012-- $44,600 -1.8%
        2011-- $45,400 -24%
        2010-- $59,700 -8.7%
        2009-- $65,400 -5.5%
        2008-- $69,200 -0.3%
        2007-- $69,400 -0.7%
        2006-- $69,900 +3.9%
        2005-- $67,300 +4.5%
        2004-- $64,400 +4%
        2003-- $61,900 +3%
        2002-- $60,100 +7.7%
        2001-- $55,800
        Find assessor info on the county website

        Monthly payment

        Est. payment

        Payment breakdown

        Explore the cost of this home by adjusting the details. Changes won't be saved.
        All calculations are estimates and provided by Zillow, Inc. for informational purposes only. Actual amounts may vary.
        HOA fees may include property taxes on listings classified as Co-Ops. Contact the listing agent and/or owner for fee details.
        See how much you could borrow to make a competitive offer.

        Climate risks

        Neighborhood: 48446

        Getting around

        13 / 100
        Car-Dependent
        19 / 100
        Somewhat Bikeable

        Nearby schools

        GreatSchools rating

        A local agent can set up tours, give advice and negotiate with sellers.

        Browse local experts

        Similar homes