Cozy 3-bedroom, 1-bath home conveniently located just south of Bagley on Schilling Road. This well-maintained property has served as a successful rental investment for years, offering excellent income potential for investors while also making a wonderful primary residence.
The home features two bedrooms upstairs and one bedroom on the main level. The main floor includes a full bathroom and laundry area for added convenience, along with additional flexible living space ready for your imagination—perfect for a home office, playroom, hobby room, or extra family room.
Enjoy the best of both worlds with the convenience of in-town living and the peaceful feel of the countryside. Situated on the outskirts of town, this property offers a quiet setting while still being close to local amenities. Whether you're looking for an investment opportunity or a place to call home, this property is full of potential.
Active
$100,000
201 Schilling Rd SE, Bagley, MN 56621
3beds
815sqft
Single Family
Built in 1965
8,712 Square Feet Lot
$-- Zestimate®
$123/sqft
$-- HOA
What's special
Additional flexible living spaceQuiet setting
- 98 days
- 561
- 28
Zillow last checked:
Listing updated:
Listed by:
Taylor Hendricks 218-368-9080,
Bemidji Property Management
Source: NorthstarMLS as distributed by MLS GRID,MLS#: 7084046
Facts & features
Interior
Bedrooms & bathrooms
- Bedrooms: 3
- Bathrooms: 1
- Full bathrooms: 1
Bedroom
- Level: Main
- Area: 86.24 Square Feet
- Dimensions: 7.7x11.2
Bedroom 2
- Level: Upper
- Area: 84.64 Square Feet
- Dimensions: 9.2x9.2
Bedroom 3
- Level: Upper
- Area: 102.12 Square Feet
- Dimensions: 9.2x11.1
Bathroom
- Level: Main
- Area: 62.9 Square Feet
- Dimensions: 7.4x8.5
Kitchen
- Level: Main
- Area: 160.16 Square Feet
- Dimensions: 14.3x11.2
Living room
- Level: Main
- Area: 107.38 Square Feet
- Dimensions: 9.10x11.8
Office
- Level: Main
- Area: 54 Square Feet
- Dimensions: 7.2x7.5
Heating
- Baseboard, Forced Air
Cooling
- None
Appliances
- Included: Dryer, Electric Water Heater, Range, Refrigerator, Washer
- Laundry: Main Level
Features
- Basement: Crawl Space
- Has fireplace: No
Interior area
- Total structure area: 815
- Total interior livable area: 815 sqft
- Finished area above ground: 815
- Finished area below ground: 0
Property
Parking
- Parking features: Asphalt
Accessibility
- Accessibility features: None
Features
- Levels: Two
- Stories: 2
Lot
- Size: 8,712 Square Feet
- Dimensions: 57 x 189 x 58 x 205
- Features: Irregular Lot
Details
- Foundation area: 636
- Parcel number: 233080120
- Zoning description: Residential-Single Family
Construction
Type & style
- Home type: SingleFamily
- Property subtype: Single Family
Materials
- Frame
- Roof: Metal
Condition
- New construction: No
- Year built: 1965
Utilities & green energy
- Electric: 100 Amp Service
- Gas: Natural Gas
- Sewer: City Sewer/Connected
- Water: City Water/Connected
Community & HOA
Community
- Subdivision: Auditors 2nd Subd-Bagley
HOA
- Has HOA: No
Location
- Region: Bagley
Financial & listing details
- Price per square foot: $123/sqft
- Tax assessed value: $51,600
- Annual tax amount: $542
- Date on market: 6/1/2026
- Road surface type: Paved
Estimated market value
Not available
Estimated sales range
Not available
$1,126/mo
Price history
| Date | Event | Price |
|---|---|---|
| 6/1/2026 | Listed for sale | $100,000$123/sqft |
Source:  NorthstarMLS as distributed by MLS GRID #7084046 Report a problem NorthstarMLS as distributed by MLS GRID #7084046 Report a problem | ||
Public tax history
| Year | Property taxes | Tax assessment |
|---|---|---|
| 2024 | $612 -1.6% | $51,600 +4.7% |
| 2023 | $622 -14.1% | $49,300 |
| 2022 | $724 -9.5% | -- |
| 2021 | $800 +7% | -- |
| 2020 | $748 -3.1% | -- |
| 2019 | $772 -4.5% | $35,400 -1.7% |
| 2018 | $808 +2.5% | $36,000 +7.5% |
| 2017 | $788 +4.8% | $33,500 +13.2% |
| 2016 | $752 -5.1% | $29,600 |
| 2015 | $792 +4.8% | -- |
| 2014 | $756 -4.8% | -- |
| 2011 | $794 +60.7% | -- |
| 2010 | $494 +0.8% | -- |
| 2009 | $490 | -- |
Find assessor info on the county website
Monthly payment
Est. payment
Payment breakdown
Explore the cost of this home by adjusting the details. Changes won't be saved.Climate risks
Neighborhood: 56621
Similar homes
- $89,9003 bd1 ba1k sqft119 Red Lake Ave SW, Bagley, MN 56621For Sale
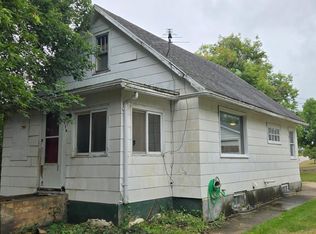
 MLS ID #7129418, Eric Sundem, Century 21 Dickinson. NorthstarMLS as distributed by MLS GRID
 - $69,0001 bd1 ba595 sqft102 Sunset Ave NW, Bagley, MN 56621For Sale
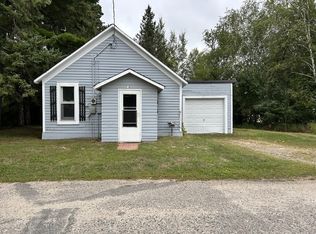 MLS ID #7136712, Tracy Juve, Juve Real Estate. NorthstarMLS as distributed by MLS GRID
 - $139,9002 bd2 ba1.1k sqft318 Clearwater Ave NW, Bagley, MN 56621For Sale
 MLS ID #7124222, Kayla Walberg, 218 Real Estate. NorthstarMLS as distributed by MLS GRID
 - $129,9001 bd1 ba448 sqft21392 340th St, Bagley, MN 56621For Sale
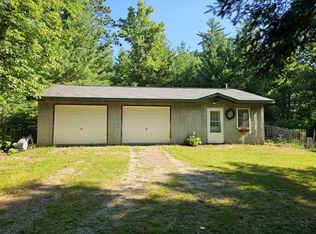 MLS ID #7109522, Christopher Kvam, Realty Experts, LLC. NorthstarMLS as distributed by MLS GRID
 - $149,9002 bd1 ba816 sqft178 Cedar St, Gonvick, MN 56644For SaleMLS ID #7124955, Bailey Burnham, Real Broker, LLC. NorthstarMLS as distributed by MLS GRID
