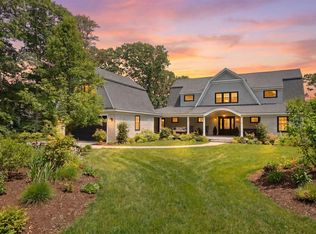
Opportunity knocks,The ultimate invitation for relaxation awaits as you enter 201 Scraggy Neck Rd Generous covered porches front and back on a gorgeous 1.1 acre lot with scenic water views offering direct access to Lawrence Island from your backyard. A spacious entry hall greets you with custom finishes and water views, wide plank floors, a cozy living room with gas fireplace and built in cabinetry is the perfect place to unwind. Entertain in a bright chef's kitchen with Viking appliances, quartz center island and generous and thoughtfully designed cabinet storage.The serene primary en-suite w/ custom full bath, the laundry room and a 1/2 bath complete the main level. Family and guests will enjoy the 2nd level with airy water views from the 4 additional bedrooms and two more well-appointed full bathrooms. Summer fun and games can spill out to the lawn from the finished walk-out basement, w/ plenty of room to tinker and store all the toys w/ 5 garage spaces! Whole house generator + more
Sold for $2,800,000
$2,800,000
201 Scraggy Neck Rd, Bourne, MA 02532
5beds
2,694sqft
Single Family Residence
Built in 2017
1.1 Acres Lot
$2,721,900 Zestimate®
$1,039/sqft
$4,976 Estimated rent
Home value
$2,721,900
$2.59M - $2.86M
$4,976/mo
Zestimate® history
Owner options
List your home for rent
$4,976/mo
Rent Zestimate®
Find your next renter with Zillow Rental Manager. Plus, with online applications, you can quickly screen prospective tenants – for free.
$4,976/mo
Rent Zestimate®
Refinance and save
$13,261/mo
Est. payment
Refinancing to a lower rate could help reduce your monthly payments and save thousands over the life of the loan.
$13,261/mo
Est. payment
Explore your selling options
Work with a Zillow partner agent
Leverage their expertise and Zillow's premium Showcase listings to get your home seen by more buyers.
Get startedList with your own agent
Get your home in front of millions of buyers by listing it on Zillow.
Learn how to do itSell it yourself
Take full control of how buyers see your home on Zillow by listing For Sale by Owner (FSBO).
List your homeWhat's special
Laundry roomQuartz center islandWide plank floors
Zillow last checked:
Listing updated:
Listed by:
Team Kinchla 508-274-7000,
William Raveis R.E. & Home Services 508-563-5100,
Carmela Coco-Scena 508-564-0698
Bought with:
Kevin Leddy
Kinlin Grover Compass
Source: MLS PIN,MLS#: 73570493
Facts & features
Interior
Bedrooms & bathrooms
- Bedrooms: 5
- Bathrooms: 5
- Full bathrooms: 4
- 1/2 bathrooms: 1
Primary bathroom
- Features: Yes
Heating
- Forced Air, Natural Gas
Cooling
- Central Air
Appliances
- Included: Range, Dishwasher, Refrigerator, Range Hood
Features
- Flooring: Wood, Tile, Carpet
- Doors: Insulated Doors, French Doors
- Windows: Insulated Windows
- Basement: Full,Partially Finished,Walk-Out Access
- Number of fireplaces: 1
Interior area
- Total structure area: 2,694
- Total interior livable area: 2,694 sqft
- Finished area above ground: 2,694
- Finished area below ground: 1,500
Property
Parking
- Total spaces: 15
- Parking features: Attached, Detached, Paved Drive, Paved, Unpaved
- Attached garage spaces: 5
- Uncovered spaces: 10
Features
- Patio & porch: Porch, Porch - Enclosed, Deck, Deck - Roof, Deck - Wood, Covered
- Exterior features: Porch, Porch - Enclosed, Deck, Deck - Roof, Deck - Wood, Covered Patio/Deck, Professional Landscaping, Sprinkler System, Outdoor Shower, Stone Wall
- Has view: Yes
- View description: Scenic View(s), Water, Bay, Harbor
- Has water view: Yes
- Water view: Bay,Harbor,Water
- Waterfront features: Bay, Harbor, 1/10 to 3/10 To Beach, Beach Ownership(Other (See Remarks))
Lot
- Size: 1.1 Acres
- Features: Gentle Sloping, Level
Details
- Parcel number: M:51.3 P:17 E:2,2190949
- Zoning: R40
Construction
Type & style
- Home type: SingleFamily
- Architectural style: Contemporary
- Property subtype: Single Family Residence
Materials
- Foundation: Concrete Perimeter
- Roof: Shingle
Condition
- Year built: 2017
Utilities & green energy
- Sewer: Private Sewer
- Water: Public
- Utilities for property: for Gas Range
Community & HOA
Community
- Features: Shopping, Walk/Jog Trails, Golf, Bike Path, Conservation Area, Highway Access, House of Worship, Marina
HOA
- Has HOA: No
Location
- Region: Bourne
Financial & listing details
- Price per square foot: $1,039/sqft
- Tax assessed value: $1,833,100
- Annual tax amount: $14,022
- Date on market: 10/20/2026
- Road surface type: Paved
Price history
| Date | Event | Price |
|---|---|---|
| 11/6/2026 | Sold | $2,800,000+0.2%$1,039/sqft |
Source: MLS PIN #73570493 Report a problem | ||
| 9/19/2026 | Pending sale | $2,795,000$1,037/sqft |
Source: MLS PIN #73570493 Report a problem | ||
| 9/6/2026 | Contingent | $2,795,000$1,037/sqft |
Source: MLS PIN #73570493 Report a problem | ||
| 9/1/2026 | Listed for sale | $2,795,000+101.1%$1,037/sqft |
Source: MLS PIN #73570493 Report a problem | ||
| 1/6/2020 | Sold | $1,390,000-4.7%$516/sqft |
Source: Public Record Report a problem | ||
| 11/16/2019 | Pending sale | $1,459,000$542/sqft |
Source: Keller Williams Realty #72590667 Report a problem | ||
| 11/9/2019 | Listed for sale | $1,459,000+289.1%$542/sqft |
Source: Keller Williams Realty Cape Cod and the Islands #0002556 Report a problem | ||
| 12/13/2016 | Sold | $375,000-16.7%$139/sqft |
Source: Public Record Report a problem | ||
| 9/9/2016 | Price change | $450,000-5.3%$167/sqft |
Source: Milbury and Company #71986961 Report a problem | ||
| 6/22/2016 | Price change | $475,000-9.5%$176/sqft |
Source: Milbury and Company #71986961 Report a problem | ||
| 5/12/2016 | Listed for sale | $525,000$195/sqft |
Source: Milbury and Company #71986961 Report a problem | ||
Public tax history
| Year | Property taxes | Tax assessment |
|---|---|---|
| 2025 | $13,745 +6% | $1,759,900 +8.8% |
| 2024 | $12,970 +2.2% | $1,617,200 +12.2% |
| 2023 | $12,694 -1.8% | $1,440,900 +12.5% |
| 2022 | $12,923 +8.2% | $1,280,800 +15.5% |
| 2021 | $11,941 +11.5% | $1,108,700 +11.2% |
| 2020 | $10,711 +5.8% | $997,300 +3.6% |
| 2019 | $10,120 +160.4% | $962,900 +161.1% |
| 2018 | $3,887 +3.3% | $368,800 +1% |
| 2017 | $3,763 +1.4% | $365,300 |
| 2016 | $3,711 | $365,300 |
Find assessor info on the county website
Neighborhood: 02532
Nearby homes
- $2,800,0005 bd4 ba4.1k sqft201 Scraggy Neck Rd, Cataumet, MA 02534Sold
- $1,695,6003 bd2 ba3.4k sqft195 Scraggy Neck Rd, Bourne, MA 02532Off Market
- $1,514,4003 bd2 ba3.2k sqft207 Scraggy Neck Rd, Bourne, MA 02532Off Market
- $717,6004 bd1 ba995 sqft9 Elm Ave, Bourne, MA 02532Off Market
- $584,600-- bd-- ba-- sqft213 Scraggy Neck Rd, Bourne, MA 02532Off Market
- $1,347,3003 bd3 ba3.1k sqft211 Scraggy Neck Rd, Bourne, MA 02532Off Market
- $1,127,5003 bd3 ba3.1k sqft211 Scraggy Neck Rd, Cataumet, MA 02534Sold
- $1,629,4004 bd4 ba3k sqft189 Scraggy Neck Rd, Bourne, MA 02532Off Market
Nearby schools
GreatSchools rating
- 5/10Bourne Intermediate SchoolGrades: 3-5Distance: 5.4 mi
- 6/10Bourne Middle SchoolGrades: 6-8Distance: 5.3 mi
- 4/10Bourne High SchoolGrades: 9-12Distance: 5.3 mi
Get a cash offer in 3 minutes
Find out how much your home could sell for in as little as 3 minutes with a no-obligation cash offer.
Estimated market value
$2,721,900
Get a cash offer in 3 minutes
Find out how much your home could sell for in as little as 3 minutes with a no-obligation cash offer.
Estimated market value
$2,721,900
- Massachusetts
- Barnstable County
- Bourne
- 02532
- 201 Scraggy Neck Rd
