Some homes simply have a story to tell, and this is one of them. Welcome to 201 Teneriffe Road, lovingly built by its original owner, Erwin Londo, this charming Milton home reflects the craftsmanship of a bygone era, with custom cabinetry handcrafted by Erwin that still adds warmth and character today. Inside you'll find a cozy atmosphere with this 1 bedroom, 1 bathroom home. The kitchen flows easily to the flexible dining area, the living room with electric fireplace and then the foyer/bonus room at the front of the house with plenty of light from the windows. Step outside to discover mature raspberry bushes, a screened-in retreat that's perfect for enjoying warm summer evenings, raised garden beds and a peaceful setting that invites you to slow down and unwind. Or head to the attached garage, perfect for projects. Once more than just a workshop, it was where Erwin developed the Rotary Internal Combustion Engine, adding a unique chapter to this home's history. Tucked away on a quiet road, yet just minutes from Route 16, Milton Three Ponds and nearby snowmobile trails you'll enjoy the perfect balance of privacy, convenience, and access to all that the area has to offer. Whether you're searching for a year-round home, a weekend escape, or a property filled with charm and potential, this special home is ready for its next chapter, and yours. OPEN HOUSE ON SATURDAY JULY 18, 10:30a-12:30p
Active under contract
Listed by: BHHS Verani Bedford • Karen Dussault
$289,900
201 Teneriffe Road, Milton, NH 03851
1beds
751sqft
Single Family Residence
Built in 1962
1.52 Acres Lot
$-- Zestimate®
$386/sqft
$-- HOA
What's special
Raised garden bedsCozy atmosphereMature raspberry bushes
- 61 days
- 148
- 4
Zillow last checked:
Listing updated:
Listed by:
Karen Dussault,
BHHS Verani Bedford Phone:603-724-1645
Source: PrimeMLS,MLS#: 5099825
Facts & features
Interior
Bedrooms & bathrooms
- Bedrooms: 1
- Bathrooms: 1
- Full bathrooms: 1
Heating
- Forced Air
Cooling
- None
Appliances
- Included: Range Hood, Electric Range, Refrigerator
Features
- Flooring: Carpet, Vinyl Plank
- Has basement: No
Interior area
- Total structure area: 1,828
- Total interior livable area: 751 sqft
- Finished area above ground: 751
- Finished area below ground: 0
Video & virtual tour
Property
Parking
- Total spaces: 1
- Parking features: Paved
- Garage spaces: 1
Features
- Levels: One
- Stories: 1
- Frontage length: Road frontage: 300
Lot
- Size: 1.52 Acres
- Features: Near Paths, Near Snowmobile Trails
Details
- Parcel number: MLTNM00032B000020L000000
- Zoning description: Residential
Construction
Type & style
- Home type: SingleFamily
- Architectural style: Cottage/Camp
- Property subtype: Single Family Residence
Materials
- Clapboard Exterior
- Foundation: Concrete
- Roof: Asphalt Shingle
Condition
- New construction: No
- Year built: 1962
Utilities & green energy
- Electric: 100 Amp Service
- Sewer: 500 Gallon
- Utilities for property: Cable Available
Community & HOA
Location
- Region: Milton
Financial & listing details
- Price per square foot: $386/sqft
- Tax assessed value: $223,700
- Annual tax amount: $2,552
- Date on market: 7/14/2026
- Exclusions: lawn mower and sign on mailbox are excluded from the sale of the home.
- Road surface type: Paved
Estimated market value
Not available
Estimated sales range
Not available
Not available
Price history
| Date | Event | Price |
|---|---|---|
| 7/14/2026 | Listed for sale | $289,900+545.7%$386/sqft |
Source:  PrimeMLS #5099825 Report a problem PrimeMLS #5099825 Report a problem | ||
| 2/9/2013 | Listing removed | $44,900$60/sqft |
Source: Better Homes and Gardens-The Masiello Group #4188802 Report a problem | ||
| 2/8/2013 | Price change | $44,900-30.8%$60/sqft |
Source: Better Homes and Gardens-The Masiello Group #4188802 Report a problem | ||
| 11/7/2012 | Price change | $64,900-13.4%$86/sqft |
Source: Better Homes and Gardens-The Masiello Group #4188802 Report a problem | ||
| 9/28/2012 | Listed for sale | $74,900$100/sqft |
Source: Better Homes and Gardens-The Masiello Group #4188802 Report a problem | ||
Public tax history
| Year | Property taxes | Tax assessment |
|---|---|---|
| 2024 | $3,121 +4.2% | $223,700 +83.2% |
| 2023 | $2,996 +0.2% | $122,100 |
| 2022 | $2,989 +7.1% | $122,100 |
| 2021 | $2,791 +3.1% | $122,100 |
| 2020 | $2,706 -5.9% | $122,100 |
| 2019 | $2,877 +46.4% | $122,100 +58.4% |
| 2018 | $1,965 -3.4% | $77,100 -1.9% |
| 2017 | $2,035 -5.2% | $78,600 +4% |
| 2016 | $2,147 -0.6% | $75,600 +0.1% |
| 2015 | $2,159 +7% | $75,500 |
| 2014 | $2,017 -3.9% | $75,500 -6.9% |
| 2013 | $2,099 -18.2% | $81,100 -21.9% |
| 2012 | $2,566 +2.8% | $103,900 |
| 2011 | $2,496 -3.5% | $103,900 -9.3% |
| 2010 | $2,587 -0.8% | $114,600 |
| 2009 | $2,608 +2.7% | $114,600 -5.4% |
| 2008 | $2,540 +15.1% | $121,200 |
| 2006 | $2,206 | $121,200 |
Find assessor info on the county website
Monthly payment
Est. payment
Payment breakdown
Explore the cost of this home by adjusting the details. Changes won't be saved.Climate risks
Neighborhood: 03851
Nearby schools
Schools provided by the listing agent
- Elementary: Milton Elementary School
- Middle: Nute Middle and High School
- High: Nute High School
- District: Milton
Source: PrimeMLS. This data may not be complete. We recommend contacting the local school district to confirm school assignments for this home.
Similar homes
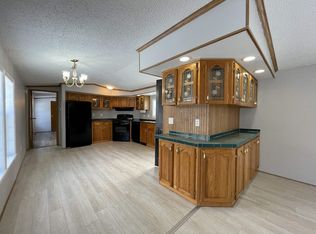
- $425,0002 bd1 ba988 sqft177 Townhouse Road, Milton, NH 03851Active
 MLS ID #5108460, Jodi A Trefethen. PrimeMLS
 - $295,0001 bd1 ba680 sqft333 Bridge Street, Newfield, ME 04095Active
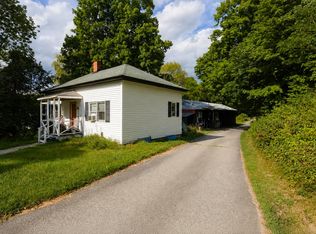
 MLS ID #1679868, Keller Williams Coastal and Lakes & Mountains Realty. Maine Listings
 - $300,0003 bd1 ba600 sqft318 Sewell Shores Road, Lebanon, ME 04027-3231Active
 MLS ID #5049822, Pranee c Powers, A House To Home Realty. PrimeMLS
 - $300,0001 bd1 ba650 sqft314 Sewell Shores Road, Lebanon, ME 04027-3231Active
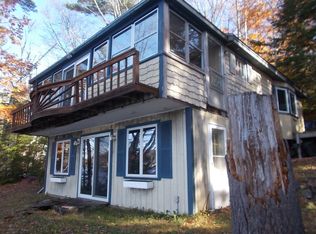 MLS ID #5049824, Pranee c Powers, A House To Home Realty. PrimeMLS
 - $319,0002 bd1 ba896 sqft303 Sam Page Road, Acton, ME 04001ActiveMLS ID #1673450, Better Homes & Gardens Real Estate/The Masiello Group. Maine Listings
- $409,0002 bd1 ba800 sqft67 Sam Wentworth Road, Lebanon, ME 04027ActiveMLS ID #1672718, Realty ONE Group Next Level. Maine Listings
- $299,9003 bd2 ba1k sqft7 Mill Street #4, Sanford, ME 04083ActiveMLS ID #1679638, Keller Williams Coastal and Lakes & Mountains Realty. Maine Listings
- $295,0002 bd1 ba784 sqft349 Old Alfred Road, Waterboro, ME 04030ActiveMLS ID #1679352, Tree Street Realty. Maine Listings
- $350,0002 bd1 ba864 sqft2310 Alfred Road, Lyman, ME 04002ActiveMLS ID #1672332, EXP Realty. Maine Listings
- $339,0002 bd1 ba960 sqft85 Dogwood Drive, Shapleigh, ME 04076ActiveMLS ID #1670614, The Maine Real Estate Experience. Maine Listings
