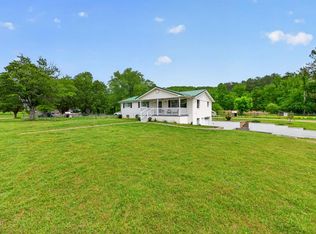
Mountain air, wraparound porches, and a home designed for gathering--welcome to 201 Timber View Rd, Pikeville, TN 37367, in Cumberland Overlook! This custom-built, 3-bedroom, 2-bathroom home features the Whisper Creek floor plan from Southern Living, thoughtfully expanded from its original design to provide additional space and comfort. Whether you're seeking a Tennessee mountain getaway or a full-time residence, the beautiful wraparound porches offer an inviting place for morning coffee, quiet evenings, and enjoying the surrounding natural beauty.
Inside, the spacious kitchen opens to the living room, creating a welcoming setting for everyday living and entertaining. Granite countertops, stainless steel appliances, rustic custom wood cabinetry, LVP flooring, and elegant lighting blend cabin charm with modern convenience.
Cumberland Overlook is a mountaintop community featuring bluff views, a community pavilion, a waterfall, and a park, with additional amenities planned. Fiber-optic internet is also available to keep you connected. Discover a home where mountain living and everyday comfort come together!
New construction
$369,900
201 Timber View Rd, Pikeville, TN 37367
3beds
1,676sqft
Single Family Residence
Built in 2023
0.91 Acres Lot
$365,800 Zestimate®
$221/sqft
$25/mo HOA
What's special
Wraparound porchesStainless steel appliancesLvp flooringRustic custom wood cabinetryGranite countertopsElegant lighting
- 28 days
- 385
- 20
Zillow last checked:
Listing updated:
Listed by:
Grace Frank 423-208-3834,
Zach Taylor - Chattanooga 855-261-2233,
Sandra L Lewis 423-208-4133,
Zach Taylor - Chattanooga
Source: Greater Chattanooga Realtors,MLS#: 1543726
Facts & features
Interior
Bedrooms & bathrooms
- Bedrooms: 3
- Bathrooms: 2
- Full bathrooms: 2
Primary bedroom
- Level: First
Bedroom
- Level: First
Bedroom
- Level: First
Primary bathroom
- Level: First
Bathroom
- Level: First
Kitchen
- Level: First
Living room
- Level: First
Heating
- Central, Electric
Cooling
- Central Air, Electric
Appliances
- Included: Dishwasher, Electric Oven, Electric Range, Electric Water Heater, Refrigerator
- Laundry: Electric Dryer Hookup, Laundry Room, Main Level, Washer Hookup
Features
- Breakfast Bar, Cathedral Ceiling(s), Ceiling Fan(s), Double Vanity, Eat-in Kitchen, Granite Counters, High Ceilings, Natural Woodwork, Open Floorplan, Pantry, Primary Downstairs, Vaulted Ceiling(s), Walk-In Closet(s), Separate Shower, Tub/shower Combo
- Flooring: Luxury Vinyl
- Windows: Insulated Windows, Vinyl Frames
- Basement: Crawl Space
- Has fireplace: No
Interior area
- Total structure area: 1,676
- Total interior livable area: 1,676 sqft
- Finished area above ground: 1,676
Property
Parking
- Total spaces: 2
- Parking features: Concrete, Driveway, Off Street
- Carport spaces: 2
Features
- Levels: One
- Patio & porch: Covered, Deck, Patio, Porch, Wrap Around, Porch - Covered
- Exterior features: Rain Gutters, Storage
Lot
- Size: 0.91 Acres
- Dimensions: 128 x 333 x 141 x 276
- Features: Back Yard, Cleared, Level, Views, Rural
Details
- Parcel number: 064 052.44
Construction
Type & style
- Home type: SingleFamily
- Architectural style: Ranch
- Property subtype: Single Family Residence
Materials
- HardiPlank Type
- Foundation: Block
- Roof: Asphalt,Shingle
Condition
- New construction: Yes
- Year built: 2023
Utilities & green energy
- Sewer: Septic Tank
- Water: Public
- Utilities for property: Cable Available, Electricity Connected, Phone Available, Sewer Not Available, Water Connected
Community & HOA
Community
- Features: Park
- Subdivision: Cumberland Overlook
HOA
- Has HOA: Yes
- Amenities included: Barbecue, Park, Picnic Area
- HOA fee: $300 annually
Location
- Region: Pikeville
Financial & listing details
- Price per square foot: $221/sqft
- Tax assessed value: $204,700
- Annual tax amount: $1,055
- Date on market: 10/1/2026
- Listing terms: Cash,Conventional
Estimated market value
$365,800
$348,000 - $384,000
$1,875/mo
Price history
| Date | Event | Price |
|---|---|---|
| 10/1/2026 | Listed for sale | $369,900-1.8%$221/sqft |
Source: Greater Chattanooga Realtors #1543726 Report a problem | ||
| 9/1/2025 | Listing removed | $376,500$225/sqft |
Source: Greater Chattanooga Realtors #1397528 Report a problem | ||
| 8/15/2024 | Listed for sale | $376,500$225/sqft |
Source: Greater Chattanooga Realtors #1397528 Report a problem | ||
| 6/1/2024 | Listing removed | -- |
Source:  RealTracs MLS as distributed by MLS GRID #2593407 Report a problem | ||
| 11/14/2023 | Listed for sale | $376,500$225/sqft |
Source: Greater Chattanooga Realtors #1382870 Report a problem | ||
| 11/12/2023 | Listing removed | -- |
Source: RealTracs MLS as distributed by MLS GRID #2568747 Report a problem | ||
| 9/7/2023 | Price change | $376,500-0.3%$225/sqft |
Source: RealTracs MLS as distributed by MLS GRID #2568747 Report a problem | ||
| 5/13/2023 | Listed for sale | $377,500$225/sqft |
Source: Greater Chattanooga Realtors #1373458 Report a problem | ||
Public tax history
| Year | Property taxes | Tax assessment |
|---|---|---|
| 2025 | $1,056 | $51,175 |
| 2024 | $1,056 +68.2% | $51,175 +68.2% |
| 2023 | $628 +666% | $30,425 +595.4% |
| 2022 | $82 -33.3% | $4,375 -15% |
| 2021 | $123 | $5,150 |
| 2020 | $123 | $5,150 |
| 2019 | $123 +8.2% | $5,150 |
| 2018 | $114 -0.3% | $5,150 |
| 2017 | $114 -32.5% | $5,150 -30.9% |
| 2016 | $169 +2.4% | $7,450 |
| 2015 | $165 | $7,450 |
| 2014 | $165 +0% | $7,450 +0% |
| 2013 | $165 +7.1% | $7,449 |
| 2012 | $154 +0.2% | $7,449 |
| 2011 | $154 +11% | $7,449 |
| 2010 | $139 | $7,449 |
| 2009 | $139 +17.7% | $7,449 |
| 2008 | $118 +306.2% | $7,449 +389.4% |
| 2007 | $29 | $1,522 |
Find assessor info on the county website
Monthly payment
Est. payment
Payment breakdown
Explore the cost of this home by adjusting the details. Changes won't be saved.Climate risks
Neighborhood: 37367
Nearby schools
Schools provided by the listing agent
- Elementary: Pikeville Elementary
- Middle: Pikeville Middle
- High: Bledsoe County High
Source: Greater Chattanooga Realtors. This data may not be complete. We recommend contacting the local school district to confirm school assignments for this home.
Similar homes
- $299,5003 bd2 ba1.5k sqft520 Gray Rock Vw, Pikeville, TN 37367Active

 MLS ID #1356710, Shelley L Marshall, First Realty Company. East Tennessee Realtors
- $399,0003 bd3 ba1.8k sqft165 Paglen Ridge Dr, Pikeville, TN 37367For Sale
 MLS ID #1539289, Anneke Wilkey. Greater Chattanooga Realtors
- $315,0003 bd3 ba1.8k sqft1209 Sequatchie Rd, Pikeville, TN 37367For Sale
 MLS ID #1543249, Tiffani Miller. Greater Chattanooga Realtors
- $373,9004 bd2 ba2.4k sqft14910 Old State Highway 28, Pikeville, TN 37367For Sale
 MLS ID #244085, Vickie Loftis, American Way Real Estate. UCMLS
- $299,9002 bd2 ba1.6k sqft159 Honeysuckle Rd, Pikeville, TN 37367For SaleMLS ID #247685, Brad Lewis, True North Real Estate Services, LLC. UCMLS
- $410,0003 bd2 ba1.4k sqft20136 Old State Highway 28, Pikeville, TN 37367New Construction
 MLS ID #3070879, Kristi Tollett. RealTracs MLS as distributed by MLS GRID
- $339,0003 bd2 ba1.5k sqft976 Chestnut Ridge Rd, Spring City, TN 37381For SaleMLS ID #3620802, Misti Reynolds. RealTracs MLS as distributed by MLS GRID
- $325,0003 bd2 ba1.7k sqft9887 Back Valley Rd, Evensville, TN 37332For SaleMLS ID #3614420, Cori Maynard. RealTracs MLS as distributed by MLS GRID
- $225,0003 bd2 ba1.2k sqft176 Meadow Land Ln, Pikeville, TN 37367For SaleMLS ID #246769, Tom Bleasdale, Crye-Leike Brown Realty Elite. UCMLS
- $359,9002 bd2 ba1k sqft2882 Brewer Rd, Crossville, TN 38572For SaleMLS ID #247956, Gina Knight, RE/MAX Finest. UCMLS
