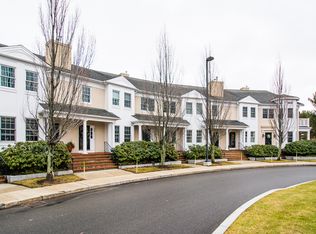
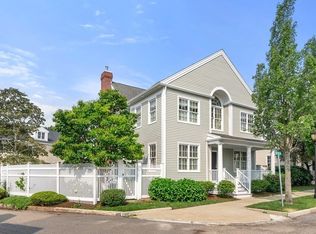
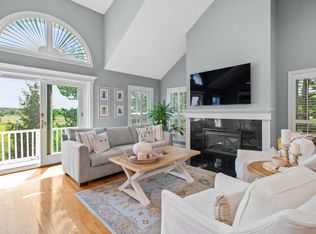
Stunning luxury, 2 bedroom unit, in desirable Chapman’s Reach offering the ease and convenience of one-level living. Renovated in 2021, the designer kitchen features high-end finishes, an oversized center island, with additional Cabinets and wine refrigerator added in2023. Kitchen opens seamlessly to the spacious family room. A dramatic entry leads to an elegant living room with fireplace and separate dining area. The expansive primary suite features a walk-in closet/dressing room with custom built-ins and a luxurious bath with soaking tub and marble vanity. Generous guest bedroom offers excellent closet space and can also serve as a home office. Additional features include a separate laundry room, finished attic providing exceptional storage, direct-entry 2-car garage with storage closets, high-efficiency HVAC, instant hot water, newer garage door and rails, and numerous updates. Exceptional location just steps to the T shuttle, commuter ferry and all the dining and amenities of Marina Bay.
For sale
$975,000
201 Victory Rd, Quincy, MA 02171
2beds
1,625sqft
Condominium, Townhouse
Built in 2001
-- sqft lot
$941,900 Zestimate®
$600/sqft
$903/mo HOA
What's special
Separate dining areaHigh-end finishesExpansive primary suiteDramatic entryOversized center islandSeparate laundry roomAdditional cabinets
- 18 hours
- 59
- 2
Zillow last checked:
Listing updated:
Listed by:
Anne Galvin 617-839-6571,
Coldwell Banker Realty - Dorchester 617-696-4430
Source: MLS PIN,MLS#: 73574267
Facts & features
Interior
Bedrooms & bathrooms
- Bedrooms: 2
- Bathrooms: 2
- Full bathrooms: 2
Primary bedroom
- Features: Bathroom - Full, Walk-In Closet(s), Flooring - Wall to Wall Carpet, Recessed Lighting, Remodeled
- Level: Second
- Area: 480
- Dimensions: 24 x 20
Bedroom 2
- Features: Flooring - Wall to Wall Carpet, Recessed Lighting, Remodeled
- Level: Second
- Area: 132
- Dimensions: 12 x 11
Primary bathroom
- Features: Yes
Bathroom 1
- Features: Bathroom - Full
- Level: Second
Bathroom 2
- Features: Bathroom - Full
- Level: Second
Dining room
- Level: Second
Family room
- Features: Flooring - Hardwood, Cable Hookup, Open Floorplan, Recessed Lighting, Remodeled
- Level: Second
- Area: 286
- Dimensions: 26 x 11
Kitchen
- Features: Flooring - Hardwood, Kitchen Island, Deck - Exterior, Open Floorplan, Recessed Lighting, Remodeled, Slider, Wine Chiller
- Level: Second
- Area: 108
- Dimensions: 18 x 6
Living room
- Level: Second
- Area: 432
- Dimensions: 27 x 16
Heating
- Forced Air, Electric
Cooling
- Central Air
Appliances
- Included: Range, Dishwasher, Microwave, Refrigerator, Washer, Dryer, Wine Refrigerator, Range Hood
- Laundry: Second Floor, In Unit, Electric Dryer Hookup
Features
- Flooring: Carpet, Hardwood
- Has basement: No
- Number of fireplaces: 1
Interior area
- Total structure area: 1,625
- Total interior livable area: 1,625 sqft
- Finished area above ground: 1,625
Property
Parking
- Total spaces: 2
- Parking features: Attached, Off Street
- Attached garage spaces: 2
Features
- Patio & porch: Porch
- Exterior features: Porch
- Waterfront features: Bay, Beach Ownership(Public)
Details
- Parcel number: M:6076C B:0075 L:146,4290710
- Zoning: PUD
Construction
Type & style
- Home type: Townhouse
- Property subtype: Condominium, Townhouse
Materials
- Frame
- Roof: Shingle
Condition
- Year built: 2001
Utilities & green energy
- Sewer: Public Sewer
- Water: Public
- Utilities for property: for Gas Range, for Electric Dryer
Community & HOA
Community
- Features: Public Transportation, Bike Path, Conservation Area, Highway Access, Marina
- Security: Security System
HOA
- Services included: Water, Sewer, Insurance, Maintenance Structure, Road Maintenance, Maintenance Grounds, Snow Removal
- HOA fee: $903 monthly
Location
- Region: Quincy
Financial & listing details
- Price per square foot: $600/sqft
- Tax assessed value: $807,100
- Annual tax amount: $9,508
- Date on market: 9/9/2026
Estimated market value
$941,900
$895,000 - $989,000
$4,044/mo
Price history
| Date | Event | Price |
|---|---|---|
| 9/9/2026 | Listed for sale | $975,000+19.4%$600/sqft |
Source: MLS PIN #73574267 Report a problem | ||
| 7/21/2023 | Sold | $816,500-1.6%$502/sqft |
Source: MLS PIN #73112183 Report a problem | ||
| 5/16/2023 | Listed for sale | $829,900+20.4%$511/sqft |
Source: MLS PIN #73112183 Report a problem | ||
| 6/21/2019 | Sold | $689,000+13.1%$424/sqft |
Source: Public Record Report a problem | ||
| 8/12/2016 | Sold | $609,000$375/sqft |
Source: Public Record Report a problem | ||
| 6/29/2016 | Pending sale | $609,000$375/sqft |
Source: Broadway Village Real Estate #72006884 Report a problem | ||
| 6/20/2016 | Price change | $609,000-4.7%$375/sqft |
Source: Broadway Village Real Estate #72006884 Report a problem | ||
| 6/10/2016 | Price change | $639,000-1.5%$393/sqft |
Source: Broadway Village Real Estate #72006884 Report a problem | ||
| 5/31/2016 | Price change | $649,000-3.9%$399/sqft |
Source: Broadway Village Real Estate #72006884 Report a problem | ||
| 5/17/2016 | Listed for sale | $675,000+28.6%$415/sqft |
Source: Broadway Village Real Estate #72006884 Report a problem | ||
| 1/22/2002 | Sold | $524,974$323/sqft |
Source: Public Record Report a problem | ||
Public tax history
| Year | Property taxes | Tax assessment |
|---|---|---|
| 2025 | $9,556 +1.5% | $828,800 -0.8% |
| 2024 | $9,415 +22.2% | $835,400 +20.7% |
| 2023 | $7,705 +22% | $692,300 +31.3% |
| 2022 | $6,317 -24.2% | $527,300 -23.2% |
| 2021 | $8,339 -9.8% | $686,900 -7.7% |
| 2020 | $9,250 +8.4% | $744,200 +9.4% |
| 2019 | $8,534 +1.3% | $680,000 +7.7% |
| 2018 | $8,424 -7.9% | $631,500 -2.2% |
| 2017 | $9,150 +2.9% | $645,700 +4.3% |
| 2016 | $8,893 +10.7% | $619,300 +12.5% |
| 2015 | $8,034 +1.6% | $550,300 +3.5% |
| 2014 | $7,904 +4.2% | $531,900 +1.6% |
| 2013 | $7,589 +3.4% | $523,400 -2% |
| 2012 | $7,343 +3.7% | $534,000 +1.2% |
| 2011 | $7,084 -5.7% | $527,900 -7.1% |
| 2010 | $7,514 -0.2% | $568,400 -4.8% |
| 2009 | $7,526 +1.8% | $597,300 -12.5% |
| 2008 | $7,390 +4.9% | $682,400 +1.1% |
| 2007 | $7,048 -6.4% | $675,100 -7.4% |
| 2006 | $7,532 +8.7% | $729,100 +14% |
| 2005 | $6,930 +21.8% | $639,300 +41.2% |
| 2004 | $5,688 -7.8% | $452,900 |
| 2003 | $6,168 -73.5% | $452,900 -68.9% |
| 2001 | $23,238 | $1,457,900 |
Find assessor info on the county website
Monthly payment
Est. payment
Payment breakdown
Explore the cost of this home by adjusting the details. Changes won't be saved.Climate risks
Neighborhood: Squantum

Similar homes
- $869,0002 bd3 ba1.6k sqftHarbourside, Quincy, MA 02171For Sale
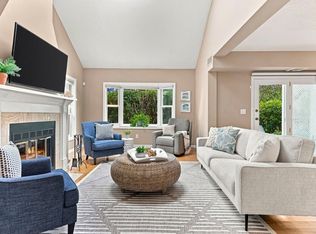 MLS ID #73573593, Kaileen Sanner, Ceres Real Estate. MLS PIN
 - $949,0002 bd3 ba1.6k sqft52 Tilden Commons Dr #52, Quincy, MA 02171For Sale
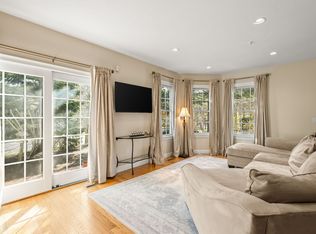 MLS ID #73553916, Austin Partain, William Raveis R.E. & Home Services. MLS PIN
 - $1,098,0002 bd4 ba1.7k sqft1 Cutter Ln, Quincy, MA 02171For Sale
 MLS ID #73569152, Dynan Team, Seaport Realty Group. MLS PIN
 - $869,0003 bd2 ba1.8k sqft52 Vane St, Quincy, MA 02171For Sale
 MLS ID #73572581, William Stone, Keller Williams Realty. MLS PIN
