Skip main navigation
Active
  • Listed by: Keller Williams Realty-Metropolitan • Christina Grover
    $395,000

    201 Winding Pond Road, Londonderry, NH 03053

    2beds
    1,473sqft
    : 
    $2,632/mo
    Get pre-qualified
    Condominium, Townhouse
    Built in 1984
    -- sqft lot
    $-- Zestimate®
    $268/sqft
    $-- HOA

    What's special

    Cozy wood-burning fireplaceConvenient first-floor laundry closetCommunity gardensIn-ground poolCustom-designed closetsWalking trailsCathedral ceiling
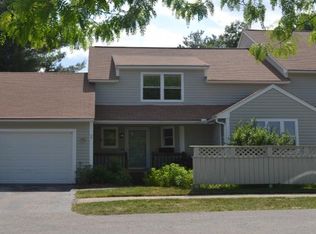
    Welcome home to this beautifully maintained townhouse-style condominium in the highly sought-after Century Village community in Londonderry, NH. This move-in ready home features 2 bedrooms, 2.5 baths, and numerous updates throughout, including granite countertops, new or newer stainless steel appliances, a brand-new water heater, and an energy-efficient natural gas forced-air furnace. The first floor offers easy-care tile flooring and brand-new luxury vinyl plank flooring in the inviting living room, complete with a cozy wood-burning fireplace. A convenient first-floor laundry closet and nearby half bath add to the home's thoughtful layout. Upstairs, the spacious primary suite boasts a cathedral ceiling, custom-designed closets, and a private en-suite bath. A generously sized second bedroom also features custom closets and is served by private 3/4 bath. The walk-out lower level offers large windows and partially finished space, providing endless possibilities for a family room, home office, fitness area, or potential third bedroom. Century Village offers exceptional amenities including an in-ground pool, tennis and basketball courts, walking trails, a pond for kayaking and fishing, community gardens, and a beautifully maintained clubhouse with rentable event space. Garden enthusiasts will appreciate that the community garden is located just behind Unit 201. Recent connection to the town water system provides added peace of mind, while the meticulously landscaped grounds showcase mature flowering trees and colorful perennial gardens, creating a picturesque setting you'll enjoy year-round. Open House on Sunday Aug. 9th from 12-2pm
    14 days
    |
    2,078
    |
    94
    |

    Zillow last checked:

    Listing updated:

    Listed by:

    Christina Grover,

    Keller Williams Realty-Metropolitan 603-232-8282

    Source: PrimeMLS,MLS#: 5101390MLS Logo

      Facts & features

      Interior

      Bedrooms & bathrooms
      • Bedrooms: 2
      • Bathrooms: 3
      • Full bathrooms: 1
      • 3/4 bathrooms: 1
      • 1/2 bathrooms: 1
      Heating
      • Natural Gas, Forced Air
      Cooling
      • Central Air
      Appliances
      • Included: Dishwasher, Dryer, Microwave, Refrigerator, Washer, Electric Stove
      Features
      • Flooring: Tile, Cork, Vinyl Plank
      • Basement: Concrete,Partially Finished,Basement Stairs,Walk-Out Access
      • Has fireplace: Yes
      • Fireplace features: Wood Burning
      Interior area
      • Total structure area: 2,226
      • Total interior livable area: 1,473 sqft
      • Finished area above ground: 1,473
      • Finished area below ground: 0

      Property

      Parking
      • Total spaces: 1
      • Parking features: Paved
      • Garage spaces: 1
      Features
      • Levels: Two
      • Stories: 2
      • Exterior features: Deck
      • Frontage length: Road frontage: 100
      Lot
      • Features: Condo Development
      Details
      • Parcel number: LONDM007L157C201
      • Zoning description: Residential

      Construction

      Type & style
      • Home type: Townhouse
      • Property subtype: Condominium, Townhouse
      Materials
      • Wood Frame, Vinyl Siding
      • Foundation: Concrete
      • Roof: Shingle
      Condition
      • New construction: No
      • Year built: 1984

      Utilities & green energy

      • Electric: 200+ Amp Service
      • Sewer: Community
      • Utilities for property: Cable, Fiber Optic Internt Avail

      Community & HOA

      HOA
      • Amenities included: Master Insurance, Playground, Landscaping, Common Acreage, Day Dock, Snow Removal, Tennis Court(s), Trash Removal
      • Services included: Maintenance Grounds, Plowing, Recreation, Sewer, Trash, Water, Condo Association Fee
      • Additional fee info: Fee: $558.34
      Location
      • Region: Londonderry

      Financial & listing details

      • Price per square foot: $268/sqft
      • Tax assessed value: $318,600
      • Annual tax amount: $5,976
      • Date on market: 7/23/2026
      • Road surface type: Paved

        Estimated market value

        Not available

        Estimated sales range

        Not available

        Not available

        Price history

        DateEventPrice
        7/25/2026Listed for sale$395,000+192.6%$268/sqft
        Source: PrimeMLS #5101390 Report a problem
        6/12/2012Sold$135,000+46.3%$92/sqft
        Source: Public Record Report a problem
        4/3/2012Sold$92,300$63/sqft
        Source: Public Record Report a problem

        Public tax history

        YearProperty taxesTax assessment
        2024$5,142 +3.1%$318,600
        2023$4,986 +7%$318,600 +26.3%
        2022$4,661 -11.5%$252,200 -3.7%
        2020$5,265 +3.7%$261,800
        2019$5,076 +8.6%$261,800 +22.1%
        2018$4,676 +0.9%$214,500
        2017$4,635 +0.5%$214,500
        2016$4,612 +2.3%$214,500
        2015$4,509 -0.3%$214,500
        2014$4,524 $214,500
        Find assessor info on the county website

        Monthly payment

        Est. payment

        Payment breakdown

        Explore the cost of this home by adjusting the details. Changes won't be saved.
        All calculations are estimates and provided by Zillow, Inc. for informational purposes only. Actual amounts may vary.
        HOA fees may include property taxes on listings classified as Co-Ops. Contact the listing agent and/or owner for fee details.
        Mortgage interest rates are dependent on a number of factors, including credit score, down payment, and repayment length. Interest rate data provided by Zillow Group Marketplace, Inc. as of 1/1/1970 from various mortgage lenders with which we have lead or other similar arrangements; the Estimated Payment is an average of those rates.
        See how much you could borrow to make a competitive offer.

        Climate risks

        Neighborhood: 03053

        Getting around

        22 / 100
        Car-Dependent
        17 / 100
        Somewhat Bikeable

        Nearby schools

        GreatSchools rating
        Schools provided by the listing agent
        • Elementary: Matthew Thornton Elem
        • Middle: Londonderry Middle School
        • High: Londonderry Senior HS
        • District: Londonderry School District

        Source: PrimeMLS. This data may not be complete. We recommend contacting the local school district to confirm school assignments for this home.

        A local agent can set up tours, give advice and negotiate with sellers.

        A local lender can help you make sure your offer is ready when you are.

        Browse local experts

        Similar homes