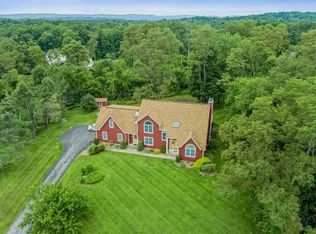

Welcome to this exquisitely renovated Colonial offering over 3,196 square feet of thoughtfully designed living space in one of Fishkill's most prestigious executive neighborhoods. From the moment you enter the soaring two-story foyer, you'll appreciate the exceptional craftsmanship and upscale finishes found throughout. Rich hickory hardwood floors flow seamlessly across the entire home, while elegant palladium windows fill the living spaces with abundant natural light and frame beautiful mountain views from the primary suite, kitchen, and most bedrooms. The dramatic two-story living room is highlighted by a cozy wood-burning fireplace, creating the perfect gathering space. The spectacular chef's kitchen features vaulted ceilings, stunning quartzite countertops, an impressive 6' x 4' center island, stainless steel appliances, a six-burner range, pantry cabinetry with pull-out shelving, and even a built-in three-tap kegerator—perfect for entertaining. Retreat to the luxurious primary suite with vaulted 10-foot ceilings, a built-in electric fireplace, custom PAX wardrobe system, and an extraordinary walk-in closet complete with over 15 drawers and abundant shelving. The spa-inspired primary bath boasts marble countertops, dual vanities, a freestanding soaking tub, an oversized tiled shower with rain shower head, and premium finishes throughout. Every bathroom has been beautifully updated with marble or quartz countertops, custom tile, and comfort-height toilets. The fully finished daylight lower level offers exceptional flexibility for multigenerational living or extended guests, featuring a private living room, den currently used as a sixth bedroom, full bathroom, coffee bar with cabinetry and refrigerator, and a spacious walk-in closet. Additional highlights include a whole-house water filtration and softening system, brand-new garage door openers, and an unbeatable location just minutes from Route 9 shopping, restaurants, Metro-North train service, and major commuter routes. Surrounded by luxury homes in one of Fishkill's most desirable neighborhoods, this exceptional residence offers the perfect combination of upscale living, everyday convenience, and a truly turnkey lifestyle.
Sold for $875,000
Zillow last checked:
Listing updated:
Bought with:
Judy Lancia, 30LA0737736
Houlihan Lawrence Inc.
Source: OneKey® MLS as distributed by MLS GRID,MLS#: 1022427
Price history
| Date | Event | Price |
|---|---|---|
| 8/24/2026 | Sold | $875,000+6.1%$274/sqft |
Source:  OneKey® MLS as distributed by MLS GRID #1022427 Report a problem OneKey® MLS as distributed by MLS GRID #1022427 Report a problem | ||
| 8/5/2026 | Pending sale | $825,000$258/sqft |
Source: OneKey® MLS as distributed by MLS GRID #1022427 Report a problem | ||
| 7/10/2026 | Listed for sale | $825,000+26.9%$258/sqft |
Source: OneKey® MLS as distributed by MLS GRID #1022427 Report a problem | ||
| 11/26/2024 | Sold | $650,000-3.3%$203/sqft |
Source: OneKey® MLS as distributed by MLS GRID #H6326125 Report a problem | ||
| 10/30/2024 | Pending sale | $672,000$210/sqft |
Source: OneKey® MLS as distributed by MLS GRID #H6326125 Report a problem | ||
| 10/21/2024 | Listing removed | $672,000$210/sqft |
Source: OneKey® MLS as distributed by MLS GRID #H6326125 Report a problem | ||
| 9/23/2024 | Listed for sale | $672,000+141.3%$210/sqft |
Source: OneKey® MLS as distributed by MLS GRID #H6326125 Report a problem | ||
| 6/28/1996 | Sold | $278,500$87/sqft |
Source: Public Record Report a problem | ||
Get a cash offer in 3 minutes
Find out how much your home could sell for in as little as 3 minutes with a no-obligation cash offer.
Estimated market value
$875,300
