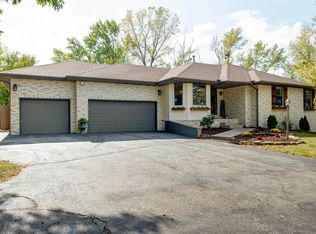
Quite living just outside of Ozark on this 1 acre fenced in lot with plenty of room for a garden or play area.All brick single level home has 3 bedrooms and 2.5 bathrooms with new carpet, hardwood floors and vaulted ceilings. The primary suite features a walk-in closet along with a sitting room that you may walk out on to the back patio from, the primary bath features a walk-in shower and his/her vanities. There is a designated office that has built in work areas and cabinetry. The kitchen has a baking station along with a large pantry and overlooks the family room. When you go outdoors you will have a paved driveway and a 2 car garage outbuilding with a Storage Room for tools and lawncare equipment. This home also has a Generac Watchdog Standby Generator. Located near Ozark and Springfield within Ozark School District with easy access to Highway 65 to get to medical services, dining and shopping. You have to see this home in person to see all it has to offer.
Active
$450,000
2010 E Southernview Road, Ozark, MO 65721
3beds
2,697sqft
Single Family Residence
Built in 1994
1 Acres Lot
$434,000 Zestimate®
$167/sqft
$-- HOA
What's special
New carpetPaved drivewayHardwood floorsLarge pantryVaulted ceilings
- 2 days
- 609
- 78
Likely to sell faster than
Zillow last checked:
Listing updated:
Listed by:
Theresa L. Lewallen 417-294-8171,
Murney Associates - Tri-Lakes
Source: SOMOMLS as distributed by MLS GRID,MLS#: 60337738
Facts & features
Interior
Bedrooms & bathrooms
- Bedrooms: 3
- Bathrooms: 3
- Full bathrooms: 2
- 1/2 bathrooms: 1
Rooms
- Room types: Master Bedroom, Den, John Deere, Hobby Room, Pantry, Bonus Room, Living Areas (2), Office, Workshop, Living Room, Family Room
Heating
- Forced Air, Propane
Cooling
- Central Air, Ceiling Fan(s)
Appliances
- Included: Dishwasher, Propane Cooktop, Built-In Electric Oven, Additional Water Heater(s), Dryer, Washer, Exhaust Fan, Microwave, Water Softener Owned, Refrigerator, Electric Water Heater, Disposal
- Laundry: Main Level, W/D Hookup
Features
- Internet - Satellite, High Ceilings, Other Counters, Granite Counters, Vaulted Ceiling(s), Walk-In Closet(s), Walk-in Shower
- Flooring: Carpet, Tile, Hardwood
- Windows: Skylight(s), Mixed
- Has basement: No
- Attic: Access Only:No Stairs
- Has fireplace: No
Interior area
- Total structure area: 2,697
- Total interior livable area: 2,697 sqft
- Finished area above ground: 2,697
- Finished area below ground: 0
Property
Parking
- Total spaces: 4
- Parking features: Additional Parking, Workshop in Garage, Private, Paved, Gravel, Garage Faces Rear, Garage Faces Front, Garage Door Opener, Driveway, Circular Driveway
- Attached garage spaces: 4
- Has uncovered spaces: Yes
Features
- Levels: One and One Half
- Stories: 1
- Patio & porch: Patio, Front Porch
- Exterior features: Rain Gutters, Garden, Cable Access
- Fencing: Chain Link
Lot
- Size: 1 Acres
- Features: Cleared, Paved, Level
Details
- Additional structures: Other
- Parcel number: 040735004004023005
- Other equipment: Generator
Construction
Type & style
- Home type: SingleFamily
- Architectural style: Ranch
- Property subtype: Single Family Residence
Materials
- Wood Siding, Brick, Block
Condition
- Year built: 1994
Utilities & green energy
- Sewer: Septic Tank
- Water: Public
- Utilities for property: Cable Available
Green energy
- Energy efficient items: Thermostat
Community & HOA
Community
- Security: Smoke Detector(s)
- Subdivision: Scottsdale Est
Location
- Region: Ozark
Financial & listing details
- Price per square foot: $167/sqft
- Tax assessed value: $212,800
- Annual tax amount: $2,420
- Date on market: 11/4/2026
- Listing terms: Cash,FHA,Conventional
- Road surface type: Asphalt
Estimated market value
$434,000
$412,000 - $456,000
$1,544/mo
Price history
| Date | Event | Price |
|---|---|---|
| 11/4/2026 | Listed for sale | $450,000$167/sqft |
Source:  SOMOMLS as distributed by MLS GRID #60337738 Report a problem | ||
Public tax history
| Year | Property taxes | Tax assessment |
|---|---|---|
| 2025 | $2,036 -7.9% | $40,430 +9.4% |
| 2024 | $2,212 +0.1% | $36,940 |
| 2023 | $2,209 +5.6% | $36,940 +5.8% |
| 2022 | $2,092 | $34,920 |
| 2021 | -- | $34,920 +9.7% |
| 2020 | -- | $31,830 |
| 2019 | -- | $31,830 +4% |
| 2018 | -- | $30,610 |
| 2017 | $1,706 | $30,610 |
| 2016 | $1,706 | $30,610 |
| 2015 | $1,706 +1.3% | $30,610 |
| 2014 | $1,685 +0% | $30,610 |
| 2013 | $1,684 | $30,610 -50% |
| 2011 | $1,684 | $61,220 |
Find assessor info on the county website
Monthly payment
Est. payment
Payment breakdown
Explore the cost of this home by adjusting the details. Changes won't be saved.Climate risks
Neighborhood: 65721
Nearby schools
Schools provided by the listing agent
- Elementary: OZ North
- Middle: Ozark
- High: Ozark
Source: SOMOMLS as distributed by MLS GRID. This data may not be complete. We recommend contacting the local school district to confirm school assignments for this home.


Similar homes
- $319,9003 bd2 ba1.7k sqft6101 N 19th Avenue, Ozark, MO 65721Active

 MLS ID #60335834, Ben Shelton, Murney Associates - Nixa. SOMOMLS as distributed by MLS GRID
- $525,0004 bd3 ba3.2k sqft2308 E Farm Road 188, Ozark, MO 65721Active
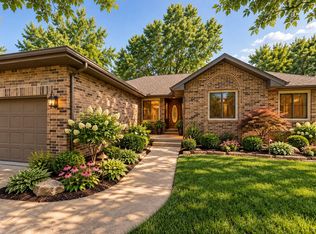
 MLS ID #60337406, Janel Nibert, Murney Associates - Primrose. SOMOMLS as distributed by MLS GRID
- $449,9004 bd3 ba3.4k sqft4107 E Latoka Street, Springfield, MO 65809Active
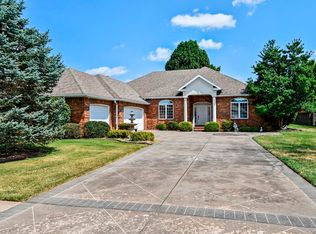
 MLS ID #60337712, Bill J Abbott, Murney Associates - Primrose. SOMOMLS as distributed by MLS GRID
- $414,9003 bd3 ba2.8k sqft1228 N Yarberry Court, Springfield, MO 65802Active
 MLS ID #60337979, Michele K Lawrence, Murney Associates - Nixa. SOMOMLS as distributed by MLS GRID
- $582,5004 bd3 ba3.5k sqft4202 N Quail Run Road, Ozark, MO 65721ActiveMLS ID #60336796, Brett Reinhart, BUY & SELL REALTY, LLC. SOMOMLS as distributed by MLS GRID
- $335,0004 bd3 ba2.4k sqft1107 E Robin Street, Ozark, MO 65721ActiveMLS ID #60337469, Haus of Gold Real Estate, Keller Williams Local. SOMOMLS as distributed by MLS GRID
- $569,9004 bd3 ba3.2k sqft2704 W Sharon Drive, Ozark, MO 65721ActiveMLS ID #60335742, Heath Jech, Keller Williams Local. SOMOMLS as distributed by MLS GRID
- $539,9004 bd3 ba3.1k sqft3331 E Fox Grape Street, Springfield, MO 65804ActiveMLS ID #60337908, Laura L. Duckworth, EXP Realty LLC. SOMOMLS as distributed by MLS GRID
- $439,9004 bd3 ba3.5k sqft3254 S Bedford Avenue, Springfield, MO 65809ActiveMLS ID #60337339, Marty K Chaney, Murney Associates - Primrose. SOMOMLS as distributed by MLS GRID
- $339,9004 bd3 ba2.7k sqft212 W Tyler Drive, Ozark, MO 65721ActiveMLS ID #60336721, Guy Callaway, Keller Williams Local. SOMOMLS as distributed by MLS GRID
- $600,0005 bd3 ba3.7k sqft175 S Countryman Road, Ozark, MO 65721ActiveMLS ID #60337318, Tim Hawley, Keller Williams Local. SOMOMLS as distributed by MLS GRID
- $589,0003 bd3 ba3.6k sqft4303 N Willow Road, Ozark, MO 65721ActiveMLS ID #60315930, Karen Trimble, EXP Realty LLC. SOMOMLS as distributed by MLS GRID
- $470,0003 bd4 ba3.7k sqft8420 Interlochen Drive, Nixa, MO 65714ActiveMLS ID #60334348, Daniel Kaczynski, Alpha Realty MO, LLC. SOMOMLS as distributed by MLS GRID
- $279,9004 bd2 ba2.2k sqft1103 E Lark Street, Ozark, MO 65721ActiveMLS ID #60336840, Kay Vankampen, RE/MAX House of Brokers. SOMOMLS as distributed by MLS GRID
- $489,0004 bd3 ba3.4k sqft861 Country Meadows Road, Highlandville, MO 65669ActiveMLS ID #60336660, Susan Herron, Keller Williams Local. SOMOMLS as distributed by MLS GRID
- $379,9003 bd3 ba3.4k sqft4520 S Harvard Avenue, Springfield, MO 65804ActiveMLS ID #60337490, Steve Mason, Table Rock's Best, Realtors. SOMOMLS as distributed by MLS GRID
- $415,0004 bd4 ba2.8k sqft1667 S Woodbury Avenue, Springfield, MO 65809ActiveMLS ID #60336791, Holly Garoutte, Keller Williams Local. SOMOMLS as distributed by MLS GRID
- $274,9003 bd2 ba1.6k sqft203 W Oak Street, Nixa, MO 65714ActiveMLS ID #60337688, Jesse A Wiser, Wiser Living Realty LLC. SOMOMLS as distributed by MLS GRID
- $454,9005 bd4 ba3.6k sqft1417 S Thousand Oaks Drive, Nixa, MO 65714ActiveMLS ID #60336347, Megan E Henry, Alpha Realty MO, LLC. SOMOMLS as distributed by MLS GRID
- $600,0004 bd3 ba3.5k sqft1657 S Timber Lake Drive, Nixa, MO 65714ActiveMLS ID #60337806, Jason + Elle Realtors, Society Real Estate LLC. SOMOMLS as distributed by MLS GRID
