Welcome to this charming home offering a combination of character, comfort, and outdoor space! Step inside to discover beautifully refinished hardwood floors on the main level, adding warmth and character to the living areas. The spacious layout offers plenty of room for everyday living and entertaining, while large windows provide an abundance of natural light. A cozy wood-burner adds to the home's inviting atmosphere and is great for saving on heat bills. The kitchen features ample cabinetry and convenient access to the adjoining living spaces. Outside, enjoy relaxing on the covered porch or spending time in the spacious yard. An above-ground swimming pool with decking provides a great space for seasonal enjoyment. The property also features a detached garage and additional outdoor space for a variety of uses. With its attractive hardwood floors, comfortable living areas, and inviting outdoor features, this home has plenty to offer. Schedule your showing today!
For sale
Price cut: $4.5K (11/6)
$178,000
2010 Hixton Rd, Duncansville, PA 16635
3beds
1,106sqft
Single Family Residence
Built in 1950
0.5 Acres Lot
$-- Zestimate®
$161/sqft
$-- HOA
What's special
Detached garageSpacious yardSpacious layoutBeautifully refinished hardwood floorsCozy wood-burnerInviting outdoor featuresKitchen features ample cabinetry
- 20 days
- 1,567
- 113
Likely to sell faster than
Zillow last checked:
Listing updated:
Listed by:
Andrew Corl 814-934-3574,
814 Realty Group Inc. 814-650-5000
Source: AHAR,MLS#: 81603
Facts & features
Interior
Bedrooms & bathrooms
- Bedrooms: 3
- Bathrooms: 1
- Full bathrooms: 1
Bedroom 1
- Level: Second
Bedroom 2
- Level: Second
Bedroom 3
- Level: Second
Bathroom 1
- Level: Second
Bonus room
- Level: Main
Dining room
- Level: Main
Kitchen
- Level: Main
Living room
- Level: Main
Heating
- Wood, Forced Air, Natural Gas
Cooling
- Central Air
Appliances
- Included: Range, Refrigerator
Features
- Flooring: Tile, Carpet, Hardwood
- Windows: Combination
- Basement: Unfinished
Interior area
- Total structure area: 1,106
- Total interior livable area: 1,106 sqft
- Finished area above ground: 1,106
Video & virtual tour
Property
Parking
- Total spaces: 1
- Parking features: Carport, Driveway, Garage
- Garage spaces: 1
- Has carport: Yes
Features
- Levels: Two
- Patio & porch: Porch
- Has private pool: Yes
- Pool features: Above Ground
Lot
- Size: 0.5 Acres
- Features: Gentle Sloping
Details
- Parcel number: 02.0013E.003.00000
- Special conditions: Standard
Construction
Type & style
- Home type: SingleFamily
- Property subtype: Single Family Residence
Materials
- Vinyl Siding
- Foundation: Permanent
- Roof: Shingle
Condition
- Year built: 1950
Utilities & green energy
- Sewer: Public Sewer
- Water: Public
- Utilities for property: Electricity Connected, Sewer Connected
Community & HOA
Community
- Subdivision: None
HOA
- Has HOA: No
Location
- Region: Duncansville
Financial & listing details
- Price per square foot: $161/sqft
- Tax assessed value: $129,100
- Annual tax amount: $2,100
- Date on market: 10/23/2026
- Listing terms: Cash,Conventional,FHA,VA Loan
- Inclusions: frig, stove
- Exclusions: washer, dryer
Estimated market value
Not available
Estimated sales range
Not available
Not available
Price history
| Date | Event | Price |
|---|---|---|
| 11/6/2026 | Price change | $178,000-2.5%$161/sqft |
Source:  AHAR #81603 Report a problem | ||
| 10/23/2026 | Listed for sale | $182,500+52.1%$165/sqft |
Source: AHAR #81603 Report a problem | ||
| 1/23/2015 | Sold | $120,000+25.7%$108/sqft |
Source: Agent Provided Report a problem | ||
| 7/2/2004 | Sold | $95,500$86/sqft |
Source: Agent Provided Report a problem | ||
Public tax history
| Year | Property taxes | Tax assessment |
|---|---|---|
| 2025 | $2,004 +2.4% | $129,100 |
| 2024 | $1,958 +6.3% | $129,100 |
| 2023 | $1,841 +0.8% | $129,100 |
| 2022 | $1,826 +2.4% | $129,100 |
| 2021 | $1,783 +0.2% | $129,100 |
| 2020 | $1,780 +2.7% | $129,100 |
| 2018 | $1,734 | $129,100 |
| 2017 | -- | $129,100 +1781.9% |
| 2016 | -- | $6,860 |
| 2015 | $276 | $6,860 |
| 2012 | -- | $6,860 |
| 2011 | -- | $6,860 |
| 2010 | -- | $6,860 +33.3% |
| 2009 | -- | $5,145 |
| 2007 | -- | -- |
Find assessor info on the county website
Monthly payment
Est. payment
Payment breakdown
Explore the cost of this home by adjusting the details. Changes won't be saved.Climate risks
Neighborhood: 16635

Similar homes
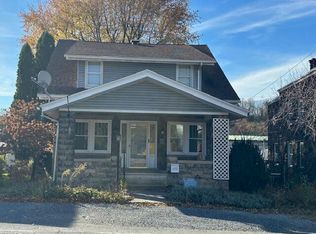
- $159,9003 bd1 ba1.2k sqft1788 Carson Valley Rd, Duncansville, PA 16635For Sale
 MLS ID #80136, Holly O'Connor, Howard Hanna Bardell Realty Altoona. AHAR
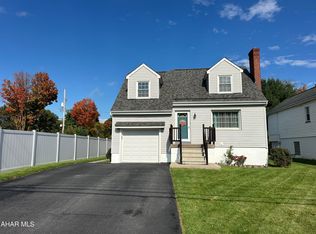
- $179,9003 bd2 ba1.6k sqft610 S Logan Blvd, Altoona, PA 16602For Sale
 MLS ID #81742, Lori Benton, Stultz Real Estate. AHAR
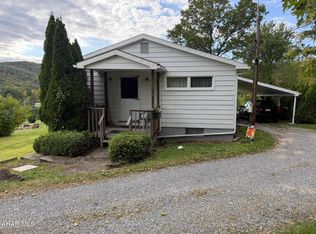
- $189,9003 bd1 ba1.1k sqft407 Broad St, Hollidaysburg, PA 16648For Sale
 MLS ID #81534, Lori Benton, Stultz Real Estate. AHAR
- $199,9003 bd2 ba1.1k sqft6169 Beacon St, Altoona, PA 16601For Sale
 MLS ID #81481, Denise Young, 814 Realty Group Inc.. AHAR
