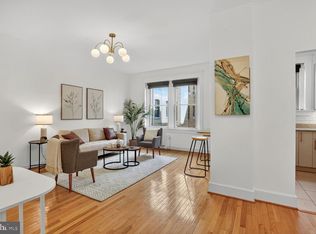
***SELLER NOW OFFERING $4,000 CREDIT TOWARD WASHER/DRYER INSTALLATION!*** Welcome to unit 304 at the pet-friendly Stratford Condominium, a boutique building on a quiet, tree-lined street in sought-after Kalorama, just one block from Kalorama Park. This warm and welcoming 1-bedroom, 1-bath residence features 9-foot ceilings, hardwood floors, and large windows that bring in excellent natural light. The windowed kitchen offers granite countertops, stainless steel appliances, a gas range, and ample cabinetry, flanked by a separate dining area. The spacious bedroom is large enough for a king-size bed and includes a large walk-in closet plus a second linen closet for additional storage. The bathroom features a full tub/shower with clean, timeless finishes. Residents may install a washer/dryer with board approval, offering the opportunity to add in-unit laundry. A common laundry room is also available on the first floor. The condo fee of $335/month includes gas, water, and sewer. Ideally located between the Woodley Park and Dupont Circle Metro stations and just a few blocks from Adams Morgan, with easy access to restaurants, grocery stores, Rock Creek Park, the National Zoo, bus routes, and neighborhood amenities. Walk Score 93 (Walker’s Paradise) and Bike Score 89. Don't miss the opportunity to call this warm and welcoming condo home!
For sale
Price cut: $7.4K (9/19)
$392,500
2010 Kalorama Rd NW APT 304, Washington, DC 20009
1beds
535sqft
Condominium
Built in 1923
-- sqft lot
$-- Zestimate®
$734/sqft
$335/mo HOA
What's special
Granite countertopsWindowed kitchenGas rangeSeparate dining areaAmple cabinetryHardwood floorsStainless steel appliances
- 194 days
- 253
- 6
Zillow last checked:
Listing updated:
Listed by:
Ryan Tyndall 202-361-5185,
Compass
Source: Bright MLS,MLS#: DCDC2249394
Facts & features
Interior
Bedrooms & bathrooms
- Bedrooms: 1
- Bathrooms: 1
- Full bathrooms: 1
- Main level bathrooms: 1
- Main level bedrooms: 1
Rooms
- Room types: Living Room, Kitchen, Bedroom 1, Bathroom 1
Bedroom 1
- Level: Main
Bathroom 1
- Level: Main
Kitchen
- Level: Main
Living room
- Level: Main
Heating
- Baseboard, Electric
Cooling
- Wall Unit(s), Ceiling Fan(s), Electric
Appliances
- Included: Microwave, Dishwasher, Disposal, Freezer, Oven, Oven/Range - Gas, Refrigerator, Cooktop, Stainless Steel Appliance(s), Gas Water Heater
- Laundry: Shared, Common Area, Hookup
Features
- Bathroom - Tub Shower, Breakfast Area, Ceiling Fan(s), Combination Dining/Living, Combination Kitchen/Living, Dining Area, Entry Level Bedroom, Family Room Off Kitchen, Open Floorplan, Flat, Kitchen - Gourmet, Upgraded Countertops, Walk-In Closet(s)
- Flooring: Hardwood, Wood
- Windows: Window Treatments
- Has basement: No
- Has fireplace: No
- Common walls with other units/homes: 2+ Common Walls
Interior area
- Total structure area: 535
- Total interior livable area: 535 sqft
- Finished area above ground: 535
- Finished area below ground: 0
Video & virtual tour
Property
Parking
- Parking features: On Street
- Has uncovered spaces: Yes
Accessibility
- Accessibility features: Accessible Elevator Installed
Features
- Levels: One
- Stories: 1
- Pool features: None
- Has view: Yes
- View description: City
Lot
- Features: Urban, Urban Land-Sassafras-Chillum
Details
- Additional structures: Above Grade, Below Grade
- Parcel number: 2537//2013
- Zoning: RA-2
- Special conditions: Standard
Construction
Type & style
- Home type: Condo
- Architectural style: Beaux Arts
- Property subtype: Condominium
- Attached to another structure: Yes
Materials
- Brick
Condition
- New construction: No
- Year built: 1923
Utilities & green energy
- Sewer: Public Sewer
- Water: Public
- Utilities for property: Cable Available, Electricity Available, Natural Gas Available, Sewer Available, Water Available
Community & HOA
Community
- Security: Smoke Detector(s), Main Entrance Lock
- Condo and coop fee: $335 monthly
- Subdivision: Kalorama
HOA
- Has HOA: No
- Amenities included: Elevator(s), Laundry
- Services included: Common Area Maintenance, Maintenance Structure, Gas, Management, Reserve Funds, Sewer, Trash, Water, Maintenance Grounds, Snow Removal, Insurance
- HOA name: The Stratford Condominiums
Location
- Region: Washington
Financial & listing details
- Price per square foot: $734/sqft
- Tax assessed value: $328,860
- Annual tax amount: $2,579
- Date on market: 4/8/2026
- Listing agreement: Exclusive Right To Sell
- Ownership: Condominium
Estimated market value
Not available
Estimated sales range
Not available
Not available
Price history
| Date | Event | Price |
|---|---|---|
| 9/19/2026 | Price change | $392,500-1.9%$734/sqft |
Source:  Bright MLS #DCDC2249394 Report a problem Bright MLS #DCDC2249394 Report a problem | ||
| 7/15/2026 | Price change | $399,900-2.4%$747/sqft |
Source: Bright MLS #DCDC2249394 Report a problem | ||
| 4/8/2026 | Listed for sale | $409,900+3.8%$766/sqft |
Source: Bright MLS #DCDC2249394 Report a problem | ||
| 11/23/2020 | Sold | $395,000-1.3%$738/sqft |
Source: Public Record Report a problem | ||
| 10/25/2020 | Pending sale | $400,000$748/sqft |
Source: Long & Foster Real Estate, Inc. #DCDC488166 Report a problem | ||
| 10/16/2020 | Price change | $400,000-3.6%$748/sqft |
Source: Long & Foster Real Estate, Inc. #DCDC488166 Report a problem | ||
| 9/30/2020 | Listed for sale | $415,000+16.9%$776/sqft |
Source: Long & Foster Real Estate, Inc. #DCDC488166 Report a problem | ||
| 7/27/2016 | Sold | $355,000+9.2%$664/sqft |
Source: Public Record Report a problem | ||
| 6/9/2016 | Pending sale | $325,000$607/sqft |
Source: Long & Foster Real Estate, Inc. #DC9676659 Report a problem | ||
| 6/3/2016 | Listed for sale | $325,000$607/sqft |
Source: Long & Foster Real Estate, Inc. #DC9676659 Report a problem | ||
Public tax history
| Year | Property taxes | Tax assessment |
|---|---|---|
| 2026 | $2,579 +9.6% | $413,550 +8.2% |
| 2025 | $2,353 +4.3% | $382,340 +4% |
| 2024 | $2,257 -8.8% | $367,740 -5.6% |
| 2023 | $2,474 +2.5% | $389,730 +3.6% |
| 2022 | $2,412 +11.3% | $376,260 +9.1% |
| 2021 | $2,167 +0.7% | $344,740 +4.8% |
| 2020 | $2,152 +8.1% | $328,860 -4.9% |
| 2018 | $1,990 +9.5% | $345,770 +20.8% |
| 2017 | $1,817 -12.1% | $286,220 +2.6% |
| 2016 | $2,067 -7.7% | $279,080 +5.9% |
| 2015 | $2,241 | $263,610 +12.6% |
| 2014 | -- | $234,160 +1.8% |
| 2013 | -- | $229,990 +7.8% |
| 2012 | -- | $213,440 |
| 2011 | -- | $213,440 +14.1% |
| 2010 | -- | $187,000 |
| 2009 | $508 | $187,000 |
Find assessor info on the county website
Monthly payment
Est. payment
Payment breakdown
Explore the cost of this home by adjusting the details. Changes won't be saved.Climate risks
Neighborhood: Adams Morgan
Nearby schools
Schools provided by the listing agent
- District: District Of Columbia Public Schools
Source: Bright MLS. This data may not be complete. We recommend contacting the local school district to confirm school assignments for this home.
- $400,0001 bd1 ba596 sqft2010 Kalorama Rd NW APT 202, Washington, DC 20009Sold

- $435,0001 bd1 ba617 sqft2010 Kalorama Rd NW APT 506, Washington, DC 20009Sold
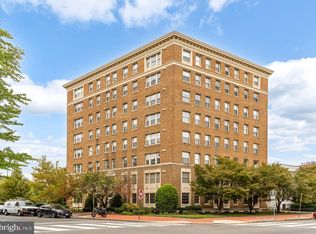
- $415,800-- bd-- ba-- sqft2010 Kalorama Rd NW, Washington, DC 20009Off Market
- $437,100-- bd-- ba-- sqft2010 Kalorama Rd NW, Washington, DC 20009Off Market
Similar homes
- $380,0001 bd1 ba468 sqftOld City 2, Washington, DC 20009For Sale

 MLS ID #DCDC2282760, Rebecca Zemek, KW United. Bright MLS
 - $399,0001 bd1 ba465 sqftOld City 2, Washington, DC 20009For Sale
 MLS ID #DCDC2283460, Courtney Abrams, TTR Sotheby's International Realty. Bright MLS
 - $418,0001 bd1 ba456 sqftOld City 2, Washington, DC 20009For Sale
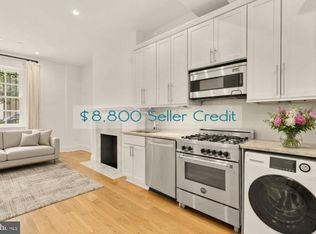
 MLS ID #DCDC2286688, Tyler Garrison, Compass. Bright MLS
 - $399,9991 bd1 ba459 sqftKalorama, Washington, DC 20009For Sale
 MLS ID #DCDC2268062, Jared J Lilly, BPG Real Estate. Bright MLS
 - $345,0001 bd1 ba463 sqftNone Available, Washington, DC 20009For SaleMLS ID #DCDC2255132, Kellyann Dorfman, TTR Sotheby's International Realty. Bright MLS
- $348,000-- bd1 ba479 sqftKalorama, Washington, DC 20009For SaleMLS ID #DCDC2258138, Kurt Matsa, Compass. Bright MLS
- $319,0001 bd1 ba575 sqftKalorama, Washington, DC 20009For SaleMLS ID #DCDC2268472, Tom Buerger, Compass. Bright MLS
- $349,9001 bd1 ba565 sqftThe Brittany, Washington, DC 20009For SaleMLS ID #DCDC2283952, Jennie McDonnell, TTR Sotheby's International Realty. Bright MLS
- $435,0001 bd1 ba493 sqft1838 16th St NW APT 3, Washington, DC 20009For SaleMLS ID #DCDC2287178, Shannon Hettinger, TTR Sotheby's International Realty. Bright MLS
- $339,0001 bd1 ba600 sqftThe Mintwood Cooperative, Washington, DC 20009For SaleMLS ID #DCDC2284678, Taylor Carney, Compass. Bright MLS
- $439,0002 bd1 ba763 sqftColumbia Heights, Washington, DC 20009For SaleMLS ID #DCDC2285944, Joseph Dao, Redfin Corporation. Bright MLS
- $389,0001 bd1 ba750 sqft1915 16th St NW APT 501, Washington, DC 20009For SaleMLS ID #DCDC2261694, Chelsea Traylor, Redfin Corp. Bright MLS
- $275,0001 bd1 ba530 sqftValley V Ista, Washington, DC 20009For SaleMLS ID #DCDC2276370, Harriet Kline, Long & Foster Real Estate, Inc.. Bright MLS
- $349,0001 bd1 ba503 sqftColumbia Heights, Washington, DC 20009For SaleMLS ID #DCDC2283804, Sebastien Courret, Engel & Volkers Washington, DC. Bright MLS
- $470,0001 bd1 ba600 sqftNew Williamsburg, Washington, DC 20009For SaleMLS ID #DCDC2280576, Philip DiRuggiero, Engel & Volkers Washington, DC. Bright MLS
- $379,9001 bd1 ba667 sqftThe Chastleton, Washington, DC 20009For SaleMLS ID #DCDC2280296, Paul W Johnson, Redfin Corp. Bright MLS
- $490,0002 bd2 ba568 sqftOld City 2, Washington, DC 20009For SaleMLS ID #DCDC2278310, Ty Hreben, Compass. Bright MLS
- $460,0002 bd1 ba750 sqft2100 19th St NW #706, Washington, DC 20009For SaleMLS ID #DCDC2277476, Alexandra Williams, TTR Sotheby's International Realty. Bright MLS
- $370,0002 bd2 ba634 sqftColumbia Heights, Washington, DC 20010For SaleMLS ID #DCDC2286382, Simone Velvel, Real Broker, LLC. Bright MLS
- $349,0001 bd1 ba569 sqftColumbia Heights, Washington, DC 20009For SaleMLS ID #DCDC2247932, Tom Buerger, Compass. Bright MLS
