

Experience exceptional Central Oregon living in this impeccably maintained custom home, set on 1.5 professionally landscaped acres in the gated community of Sunset View Estates. Offering Mt Bachelor views, this 4,108 sf residence blends timeless craftsmanship with thoughtful spaces. The main-level primary suite is a true retreat, featuring beautiful stonework, a deep soaking tub, and a dual-head walk-in shower. The chef's kitchen is appointed with professional-grade Viking appliances and a butler's pantry, while the spacious living areas with warm hardwood floors are perfect for everyday living as well as entertaining. With 3 bedrooms, 3 full bathrooms, dedicated office or 4th bedroom, upstairs media/bonus room, plus a cozy loft library, this flexible floor plan offers space for everyone. The oversized 4-car garage features a floor drain in each bay, ideal for washing vehicles or managing winter snow. A rare opportunity to enjoy Central Oregon living in an impressive and inviting home.
Active
$1,875,000
20100 Starfire Ridge Ct, Bend, OR 97702
3beds
3baths
4,108sqft
Single Family Residence
Built in 2003
1.51 Acres Lot
$1,784,300 Zestimate®
$456/sqft
$192/mo HOA
What's special
Flexible floor planMt bachelor viewsCozy loft libraryProfessionally landscaped acresTimeless craftsmanshipMain-level primary suiteWarm hardwood floors
- 58 days
- 360
- 10
Zillow last checked:
Listing updated:
Listed by:
Premiere Property Group, LLC 541-241-6860
Source: Oregon Datashare,MLS#: 220227575
Facts & features
Interior
Bedrooms & bathrooms
- Bedrooms: 3
- Bathrooms: 3
Heating
- Fireplace(s), Forced Air, Zoned
Cooling
- Central Air, Zoned
Appliances
- Included: Dishwasher, Double Oven, Dryer, Microwave, Range, Range Hood, Refrigerator, Washer, Water Heater
Features
- Built-in Features, Ceiling Fan(s), Central Vacuum, Double Vanity, Enclosed Toilet(s), Granite Counters, Kitchen Island, Linen Closet, Open Floorplan, Pantry, Primary Downstairs, Shower/Tub Combo, Smart Thermostat, Soaking Tub, Stone Counters, Tile Shower, Vaulted Ceiling(s), Walk-In Closet(s), Wired for Sound
- Flooring: Carpet, Hardwood, Stone, Tile, Vinyl
- Windows: Double Pane Windows, Vinyl Frames, Wood Frames
- Basement: None
- Has fireplace: Yes
- Fireplace features: Gas, Living Room, Wood Burning
- Common walls with other units/homes: No Common Walls
Interior area
- Total structure area: 4,108
- Total interior livable area: 4,108 sqft
Property
Parking
- Total spaces: 4
- Parking features: Attached, Concrete, Driveway, Garage Door Opener
- Attached garage spaces: 4
- Has uncovered spaces: Yes
Features
- Levels: Two
- Stories: 2
- Patio & porch: Covered
- Pool features: None
- Has view: Yes
- View description: Mountain(s), Golf Course, Territorial
Lot
- Size: 1.51 Acres
- Features: Drip System, Landscaped, Native Plants, Rock Outcropping, Sprinklers In Front, Sprinklers In Rear, Water Feature
Details
- Additional structures: Kennel/Dog Run, Shed(s)
- Parcel number: 190782
- Zoning description: RL
- Special conditions: Standard
Construction
Type & style
- Home type: SingleFamily
- Architectural style: Northwest,Traditional
- Property subtype: Single Family Residence
Materials
- Frame
- Foundation: Slab
- Roof: Composition
Condition
- New construction: No
- Year built: 2003
Utilities & green energy
- Sewer: Sand Filter, Septic Tank
- Water: Backflow Domestic, Private
Community & HOA
Community
- Features: Short Term Rentals Not Allowed
- Security: Carbon Monoxide Detector(s), Security System Owned, Smoke Detector(s)
- Subdivision: Sunset View Estates
HOA
- Has HOA: Yes
- Amenities included: Firewise Certification, Gated, Golf Course, Snow Removal
- HOA fee: $2,300 annually
Location
- Region: Bend
Financial & listing details
- Price per square foot: $456/sqft
- Tax assessed value: $1,657,670
- Annual tax amount: $13,296
- Date on market: 8/25/2026
- Cumulative days on market: 59 days
- Listing terms: Cash,Conventional,FHA
- Inclusions: All kitchen appliances and washer/dryer
- Road surface type: Paved
Estimated market value
$1,784,300
$1.70M - $1.87M
$5,271/mo
Price history
| Date | Event | Price |
|---|---|---|
| 8/25/2026 | Listed for sale | $1,875,000+39.9%$456/sqft |
Source:  Oregon Datashare #220227575 Report a problem Oregon Datashare #220227575 Report a problem | ||
| 3/24/2021 | Listing removed | -- |
Source: Owner Report a problem | ||
| 10/18/2018 | Listing removed | $1,340,000$326/sqft |
Source: Owner Report a problem | ||
| 6/10/2018 | Listed for sale | $1,340,000$326/sqft |
Source: Owner Report a problem | ||
| 11/4/2017 | Listing removed | $1,340,000$326/sqft |
Source: Owner Report a problem | ||
| 8/21/2017 | Listed for sale | $1,340,000+11.7%$326/sqft |
Source: Owner Report a problem | ||
| 11/2/2007 | Sold | $1,200,000+426.3%$292/sqft |
Source: Public Record Report a problem | ||
| 8/2/2003 | Sold | $228,000$56/sqft |
Source: Agent Provided Report a problem | ||
Public tax history
| Year | Property taxes | Tax assessment |
|---|---|---|
| 2025 | $13,296 +4.5% | $883,210 +3% |
| 2024 | $12,724 +6.2% | $857,490 +6.1% |
| 2023 | $11,978 +5.2% | $808,280 |
| 2022 | $11,389 +2.5% | $808,280 +6.1% |
| 2021 | $11,117 | $761,890 |
| 2020 | -- | $761,890 +6.1% |
| 2019 | $10,205 | $718,160 |
| 2018 | $10,205 +3% | $718,160 +3% |
| 2017 | $9,909 +8% | $697,250 +3% |
| 2016 | $9,171 | $676,950 +3% |
| 2015 | $9,171 +9% | $657,240 +3% |
| 2014 | $8,416 | $638,100 +3% |
| 2013 | -- | $619,520 +3% |
| 2012 | -- | $601,480 +3% |
| 2011 | -- | $583,970 +3% |
| 2010 | -- | $566,970 +3% |
| 2009 | -- | $550,460 +3% |
| 2008 | -- | $534,430 |
Find assessor info on the county website
Monthly payment
Est. payment
Payment breakdown
Explore the cost of this home by adjusting the details. Changes won't be saved.Climate risks
Neighborhood: 97702
Nearby schools
Schools provided by the listing agent
- Elementary: R E Jewell Elem
- Middle: High Desert Middle
- High: Caldera High
Source: Oregon Datashare. This data may not be complete. We recommend contacting the local school district to confirm school assignments for this home.
Similar homes
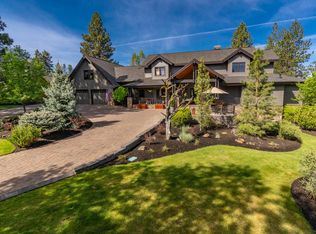
- $1,949,0003 bd5 ba4.5k sqft20112 Starfire Ridge Ct, Bend, OR 97702For Sale
 MLS ID #220220868, Carol Swendsen, Cascade Hasson SIR. Oregon Datashare
 - $1,875,0003 bd3 ba3.4k sqft19490 Green Lakes Loop, Bend, OR 97702For Sale
 MLS ID #220208345, Lisa Cole, Berkshire Hathaway HomeService. Oregon Datashare
 - $1,875,0004 bd5 ba4.3k sqft60350 Arnold Market Rd, Bend, OR 97702For Sale
 MLS ID #220220147, Tiffany Clark, Bend Premier Real Estate LLC. Oregon Datashare
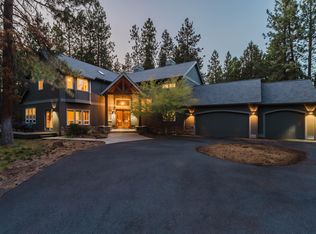
 - $1,700,0004 bd4 ba3.6k sqft60080 River Bluff Trl, Bend, OR 97702For Sale
 MLS ID #220228772, David Lee Keyte, eXp Realty, LLC. Oregon Datashare
 - $1,699,0003 bd4 ba3.3k sqft61866 Bunker Hill Ct, Bend, OR 97702For SaleMLS ID #220227998, Jennifer Joy McCrystal, Stellar Realty Northwest. Oregon Datashare
- $1,999,0003 bd4 ba4.3k sqft19558 Fairway Ridge Ln, Bend, OR 97702For SaleMLS ID #220216041, Sonia Christine Folston, Coldwell Banker Mayfield Realty. Oregon Datashare
- $1,374,0004 bd6 ba4k sqft60287 Tall Pine Ave, Bend, OR 97702For SaleMLS ID #220224980, Andrew Scott Ellis, High Desert Realty, LLC. Oregon Datashare
- $1,750,0004 bd3 ba3.9k sqft15 SW Quail Butte Pl, Bend, OR 97702For SaleMLS ID #220215597, Selena McNeill, RE/MAX Key Properties. Oregon Datashare
- $2,300,0006 bd3 ba4.8k sqft20606 Coventry Cir, Bend, OR 97702For SaleMLS ID #220229703, Mariah Luelling, Stellar Realty Northwest. Oregon Datashare
- $1,950,0004 bd4 ba3.4k sqft61737 Broken Top Dr, Bend, OR 97702For SaleMLS ID #220221388, Eleanor L Anderson, Cascade Hasson SIR. Oregon Datashare
- $1,649,0004 bd4 ba2.8k sqft60655 River Bend Dr, Bend, OR 97702For SaleMLS ID #220221522, Frank Martin Wood, Avenir Realty. Oregon Datashare
- $1,579,0003 bd3 ba2.8k sqft60780 Currant Way, Bend, OR 97702For SaleMLS ID #220228111, Debra May O'Shea, Sunriver Realty. Oregon Datashare
- $1,590,0003 bd3 ba2.9k sqft18829 Peony Pl, Bend, OR 97702For SaleMLS ID #220221330, Patricia G. Dempsey, The Agency Bend. Oregon Datashare
- $2,225,0004 bd4 ba3.8k sqft19372 Seaton Loop, Bend, OR 97702For SaleMLS ID #220223379, Leslie Suzanne Wegmet, Berkshire Hathaway HomeService. Oregon Datashare
- $1,899,0005 bd4 ba3.4k sqft2244 NW Lolo Dr, Bend, OR 97703For SaleMLS ID #220228564, Sonja Kathleen Porter, Harcourts The Garner Group Real Estate. Oregon Datashare
- $1,675,0003 bd4 ba3.2k sqft152 NW Champanelle Way, Bend, OR 97703For SaleMLS ID #220225784, Karin Lee Johnson, Coldwell Banker Bain. Oregon Datashare
- $1,500,0004 bd3 ba3.1k sqft861 NW Yosemite Dr, Bend, OR 97703For SaleMLS ID #220230190, Michele Vance Anderson, Cascade Hasson SIR. Oregon Datashare
- $1,325,0003 bd3 ba2.5k sqft61524 Tam McArthur Loop, Bend, OR 97702For SaleMLS ID #220226749, Tammy Caruso, eXp Realty, LLC. Oregon Datashare
- $2,595,0005 bd5 ba4.1k sqft61673 Tam McArthur Loop, Bend, OR 97702For SaleMLS ID #220227144, Lindsay M Gadsby, Cascade Hasson SIR. Oregon Datashare
- $1,625,0004 bd4 ba4k sqft2610 Morris Ct, Bend, OR 97703For SaleMLS ID #220229534, Tiffany Clark, Bend Premier Real Estate LLC. Oregon Datashare
