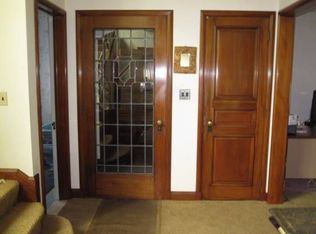
We are shouting attention to all of the potential buyers with an ambition to be a part of the revitalization of the greatest city in the Midwest... That's right, "Motown". Because you gotta get down to "Detroit Rock City". The greatest comeback city in the land my friends...Or as we like to call it "Home". Let's take a minute to visualize a cool summer afternoon amongst the shaded historical views of one of the most comfortable and walkable areas on the westside. The Green Acres neighborhood is home to the who's who... as well as the what's what. The movers, the shakers. The ambiance screams elegance, class, and distinguishability. Add to that the walkable distance to all of the nightlife that the Avenue of Fashion has to provide. This area makes for a perfect place to call your forever home. This home has so many wonderful features to offer its new owner. The current owner has put so much love and care into a tasteful renovation sure to stand the test of time. Enjoy a meal in comfort prepared in the fully updated kitchen with granite countertops, Enjoy a relaxing candle lit bath in your full sized jetted soaking tub. Gaze up to the sky through the new vinyl windows to watch the world shine upon your face. Enjoy all of the holiday gatherings nestled in the warmth of the natural fireplace. This 3000+ sq ft 5 Bedroom 4+ Baths, features 2 master beds with large baths and master closets, French exterior doors, 2nd floor laundry, as well as laundry in the basement. Speaking of the basement...Even that is finished to accommodate any large family gathering in style, and has a bathroom for all of your guests. This castle provides a lower level in-law suite or office space... But that's for you to decide. Your forever has emerged before your eyes. Don't you think it's time to settle in? Come and take a look, and let's make your future complete! Please note the property is currently not taxed with a homestead exemption. They will be much lower for an owner occupant. Seller is willing to install a new furnace/central ac
Sold for $365,000
Zillow last checked:
Listing updated:
Bought with:
Damon Averitte, 6501444595
Keller Williams Paint Creek
Source: Realcomp II,MLS#: 20240033619
Price history
| Date | Event | Price |
|---|---|---|
| 9/25/2026 | Listing removed | $474,999$124/sqft |
Source:  Realcomp II #20261044427 Report a problem Realcomp II #20261044427 Report a problem | ||
| 8/17/2026 | Price change | $474,999-5%$124/sqft |
Source: Realcomp II #20261044427 Report a problem | ||
| 6/25/2026 | Listed for sale | $499,999+37%$131/sqft |
Source: Realcomp II #20261044427 Report a problem | ||
| 8/2/2024 | Sold | $365,000-5.2%$95/sqft |
Source: Realcomp II #20240033619 Report a problem | ||
| 7/8/2024 | Pending sale | $385,000$100/sqft |
Source: Realcomp II #20240033619 Report a problem | ||
| 6/3/2024 | Price change | $385,000-1.3%$100/sqft |
Source: Realcomp II #20240033619 Report a problem | ||
| 5/17/2024 | Listed for sale | $389,900-1.3%$102/sqft |
Source: Realcomp II #20240033619 Report a problem | ||
| 5/16/2024 | Listing removed | -- |
Source: Realcomp II #20240014548 Report a problem | ||
| 5/10/2024 | Price change | $394,900-1.2%$103/sqft |
Source: Realcomp II #20240014548 Report a problem | ||
| 5/2/2024 | Price change | $399,8000%$104/sqft |
Source: Realcomp II #20240014548 Report a problem | ||
| 4/11/2024 | Price change | $399,900-2.4%$104/sqft |
Source: Realcomp II #20240014548 Report a problem | ||
| 3/30/2024 | Price change | $409,900-2.4%$107/sqft |
Source: Realcomp II #20240014548 Report a problem | ||
| 3/16/2024 | Price change | $419,900-2.3%$110/sqft |
Source: Realcomp II #20240014548 Report a problem | ||
| 3/7/2024 | Listed for sale | $429,900+177.4%$112/sqft |
Source: Realcomp II #20240014548 Report a problem | ||
| 3/29/2023 | Sold | $155,000-40.4%$40/sqft |
Source:  MiRealSource #50100388 Report a problem MiRealSource #50100388 Report a problem | ||
| 12/15/2021 | Sold | $260,000+54.2%$68/sqft |
Source: Public Record Report a problem | ||
| 11/15/2019 | Listing removed | $168,589$44/sqft |
Source: Auction.com Report a problem | ||
| 11/14/2019 | Price change | $168,589-0.1%$44/sqft |
Source: Auction.com Report a problem | ||
| 11/13/2019 | Price change | $168,719-0.1%$44/sqft |
Source: Auction.com Report a problem | ||
| 11/11/2019 | Price change | $168,922+5.1%$44/sqft |
Source: Auction.com Report a problem | ||
| 11/10/2019 | Price change | $160,721$42/sqft |
Source: Auction.com Report a problem | ||
| 11/8/2019 | Listed for sale | -- |
Source: Auction.com Report a problem | ||
Nearby homes
Get a cash offer in 3 minutes
Find out how much your home could sell for in as little as 3 minutes with a no-obligation cash offer.
Estimated market value
$450,200
