Motivated Seller! Welcome to this beautifully maintained single-level home offering 4 bedrooms, 3 baths, a pocket office, and a spacious open great-room layout. The kitchen features granite countertops, stainless steel appliances, and a huge island with a breakfast bar. Plus a separate formal dining area. The primary suite includes a soaking tub, tiled shower, walk-in closet, and additional drop make-up counter. The oversized laundry room is surrounded by cabinets, providing plenty of storage. Enjoy Arizona living in the backyard with a covered patio, sparkling pool with a waterfall, paver seating area, artificial grass, and lush landscaping. Additional highlights include a charming front courtyard, 3-car garage, RV gate with oversized trash can paver area, garage with optional mini-split, and a 4-year-old A/C. Plus, there is a breezeway behind the home for additional privacy.
Victoria Estates is located in a prime Queen Creek location close to Costco, shopping, dining, Pecan Lake Entertainment, and community parks.
For sale
Price cut: $5.9K (10/15)
$769,000
20105 E QUINTERO Road, Queen Creek, AZ 85142
4beds
3,273sqft
Single Family Residence
Built in 2014
9,920 Square Feet Lot
$-- Zestimate®
$235/sqft
$132/mo HOA
What's special
Covered patioSpacious open great-room layoutLush landscapingPrimary suiteCharming front courtyardPocket officeSingle-level home
- 109 days
- 337
- 27
Zillow last checked:
Listing updated:
Listed by:
Beth M Rider 602-315-8749,
Keller Williams Arizona Realty
Source: ARMLS,MLS#: 7051964
Facts & features
Interior
Bedrooms & bathrooms
- Bedrooms: 4
- Bathrooms: 3
- Full bathrooms: 3
Heating
- Heat Pump
Cooling
- Central Air, Ceiling Fan(s)
Appliances
- Included: Built-in Microwave, Dishwasher, Disposal, Electric Range, Electric Oven
- Laundry: Inside
Features
- Pantry, High Speed Internet, Granite Counters, Double Vanity, Eat-in Kitchen, Breakfast Bar, Kitchen Island, Separate Shwr & Tub
- Flooring: Carpet, Laminate, Tile
- Windows: Double Pane Windows
- Has basement: No
- Has fireplace: No
Interior area
- Total structure area: 3,273
- Total interior livable area: 3,273 sqft
Property
Parking
- Total spaces: 5
- Parking features: Garage Door Opener, Direct Access
- Garage spaces: 3
- Uncovered spaces: 2
Features
- Stories: 1
- Patio & porch: Covered, Patio
- Has private pool: Yes
- Pool features: Outdoor Pool
- Spa features: None
- Fencing: Block
Lot
- Size: 9,920 Square Feet
- Features: Synthetic Grass Frnt, Synthetic Grass Back
Details
- Parcel number: 30489754
Construction
Type & style
- Home type: SingleFamily
- Property subtype: Single Family Residence
Materials
- Stucco, Wood Frame, Painted
- Roof: Tile
Condition
- Year built: 2014
Details
- Builder name: MERITAGE HOMES
Utilities & green energy
- Sewer: Public Sewer
Community & HOA
Community
- Features: Playground, Biking/Walking Path
- Subdivision: VICTORIA PARCELS 11 11A
HOA
- Has HOA: Yes
- Services included: Maintenance Grounds
- HOA fee: $132 monthly
- HOA name: Victoria Estates
- HOA phone: 480-551-4300
Location
- Region: Queen Creek
Financial & listing details
- Price per square foot: $235/sqft
- Tax assessed value: $675,700
- Annual tax amount: $3,091
- Date on market: 7/8/2026
- Cumulative days on market: 108 days
- Listing terms: VA Loan,Cash,Conventional,1031 Exchange,FHA
- Ownership: Fee Simple
Estimated market value
Not available
Estimated sales range
Not available
Not available
Price history
| Date | Event | Price |
|---|---|---|
| 10/15/2026 | Price change | $769,000-0.8%$235/sqft |
Source:  ARMLS #7051964 Report a problem ARMLS #7051964 Report a problem | ||
| 9/16/2026 | Price change | $774,900-1.3%$237/sqft |
Source: ARMLS #7051964 Report a problem | ||
| 8/7/2026 | Price change | $784,900-0.6%$240/sqft |
Source: ARMLS #7051964 Report a problem | ||
| 7/22/2026 | Price change | $789,900-1.1%$241/sqft |
Source: ARMLS #7051964 Report a problem | ||
| 7/15/2026 | Price change | $799,000-0.1%$244/sqft |
Source: ARMLS #7051964 Report a problem | ||
| 7/9/2026 | Listed for sale | $800,000+98.4%$244/sqft |
Source: ARMLS #7051964 Report a problem | ||
| 11/20/2015 | Sold | $403,190$123/sqft |
Source: ARMLS #5097016 Report a problem | ||
Public tax history
| Year | Property taxes | Tax assessment |
|---|---|---|
| 2025 | $2,879 -5.4% | $67,570 -0.7% |
| 2024 | $3,043 -2.4% | $68,050 +121.9% |
| 2023 | $3,118 -5% | $30,666 -30.9% |
| 2022 | $3,282 +2.2% | $44,360 +9.3% |
| 2021 | $3,211 +1.1% | $40,600 +8.8% |
| 2020 | $3,176 +4% | $37,300 +6.3% |
| 2019 | $3,053 | $35,080 +3.3% |
| 2018 | $3,053 +4.2% | $33,960 +4.3% |
| 2017 | $2,931 +1.9% | $32,550 +7% |
| 2016 | $2,877 | $30,430 +14.4% |
| 2015 | $2,877 | $26,610 +3041.7% |
| 2014 | -- | $847 |
Find assessor info on the county website
Monthly payment
Est. payment
Payment breakdown
Explore the cost of this home by adjusting the details. Changes won't be saved.Climate risks
Neighborhood: 85142
Nearby schools
Schools provided by the listing agent
- Elementary: Katherine Mecham Barney Elementary
- Middle: Queen Creek Junior High School
- High: Queen Creek High School
- District: Queen Creek Unified District
Source: ARMLS. This data may not be complete. We recommend contacting the local school district to confirm school assignments for this home.
- $804,9004 bd3 ba3.2k sqft20093 E Quintero Rd, Queen Creek, AZ 85142For Sale
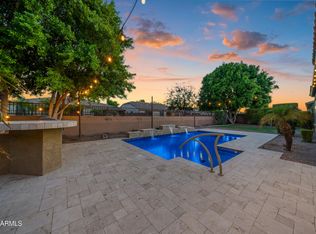
- $728,3003 bd3 ba3.2k sqft20117 E Quintero Rd, Queen Creek, AZ 85142Off Market
- $845,300-- bd6 ba4.4k sqft20116 E Escalante Rd, Queen Creek, AZ 85142Off Market

- $713,8003 bd3 ba3.2k sqft20081 E Quintero Rd, Queen Creek, AZ 85142Off Market
Similar homes
- $804,9004 bd3 ba3.2k sqft20093 E QUINTERO Road, Queen Creek, AZ 85142For SaleMLS ID #7072294, Deidra Crainshaw, Real Broker. ARMLS
- $750,0004 bd3 ba3.3k sqft19293 E SPYGLASS Boulevard, Queen Creek, AZ 85142For Sale
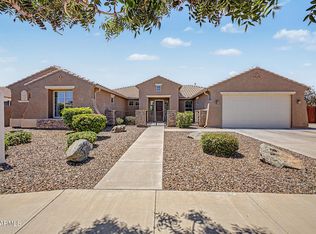 MLS ID #7031323, Stephanie A Bishop, Bliss Realty & Investments. ARMLS
 - $774,9005 bd4 ba4.1k sqft3353 E BLUE RIDGE Way, Gilbert, AZ 85298For Sale
 MLS ID #7094502, Frank C. Merlo III, SERHANT.. ARMLS
 - $950,0005 bd4 ba3k sqft22949 S 193RD Street, Queen Creek, AZ 85142For Sale
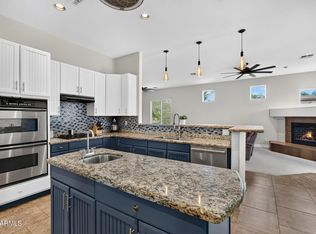 MLS ID #7065828, Amanda Pinkerton, HomeSmart Lifestyles. ARMLS
