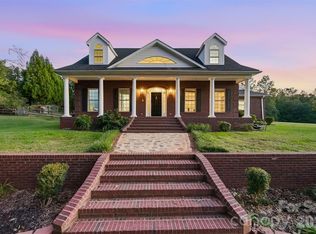
Location, location, location — and this one delivers. Nestled in the coveted Jetton Cove community, this full-brick 4-bedroom home offers the perfect blend of style, space, and convenience. A short stroll takes you to the community pool, playground, grocery, and local restaurants. Inside, the previously updated home impresses from the moment you enter. The gourmet kitchen is a chef's dream, flowing seamlessly into a spacious great room anchored by a cozy fireplace and a dramatic wall of windows. The main level also features a private office with built-in shelving, a formal living room, large dining room, and a sunny breakfast area. Upstairs, four generously sized bedrooms await. The luxurious primary suite is a true retreat, complete with a spa-inspired bath and enormous walk-in closet. Neutral tones throughout make this home move-in ready. Step outside to a private, fenced backyard — ideal for pets, and entertaining — with a large deck perfect for gatherings. Homes like this don't come along often. New HVAC in 2023, New hot water Heater in 2024, new leaf filter gutter guards in 2022.
Active
$799,999
20107 N Cove Rd, Cornelius, NC 28031
4beds
3,282sqft
Single Family Residence
Built in 1998
0.21 Acres Lot
$789,900 Zestimate®
$244/sqft
$75/mo HOA
What's special
Cozy fireplaceGourmet kitchenPreviously updated homePrivate fenced backyardLarge dining roomSunny breakfast areaSpa-inspired bath
- 22 days
- 672
- 37
Likely to sell faster than
Zillow last checked:
Listing updated:
Listed by:
Terry Edmundson lknagents@gmail.com,
LKN Property Pros LLC,
Kristine Edmundson,
LKN Property Pros LLC
Source: Canopy MLS as distributed by MLS GRID,MLS#: 4431051
Facts & features
Interior
Bedrooms & bathrooms
- Bedrooms: 4
- Bathrooms: 3
- Full bathrooms: 2
- 1/2 bathrooms: 1
Primary bedroom
- Level: Upper
Bedroom s
- Level: Upper
Bedroom s
- Level: Upper
Bedroom s
- Level: Upper
Bedroom s
- Level: Upper
Bathroom full
- Level: Upper
Bathroom full
- Level: Upper
Bathroom half
- Level: Main
Breakfast
- Level: Main
Dining room
- Level: Main
Great room
- Level: Main
Kitchen
- Level: Main
Laundry
- Level: Main
Living room
- Level: Main
Office
- Level: Main
Heating
- Central, Forced Air, Natural Gas
Cooling
- Ceiling Fan(s), Central Air
Appliances
- Included: Dishwasher, Disposal, Double Oven, Gas Cooktop, Gas Water Heater, Microwave, Plumbed For Ice Maker, Refrigerator, Washer/Dryer
- Laundry: Mud Room, Main Level
Features
- Soaking Tub
- Flooring: Carpet, Tile, Wood
- Has basement: No
- Attic: Pull Down Stairs
- Fireplace features: Family Room, Gas Log
Interior area
- Total structure area: 3,282
- Total interior livable area: 3,282 sqft
- Finished area above ground: 3,282
- Finished area below ground: 0
Property
Parking
- Total spaces: 2
- Parking features: Attached Garage, Garage Door Opener, Garage Faces Front, Garage on Main Level
- Attached garage spaces: 2
Features
- Levels: Two
- Stories: 2
- Pool features: Community
- Fencing: Back Yard,Fenced
Lot
- Size: 0.21 Acres
- Dimensions: 137 x 70 x 127 x 71
- Features: Level
Details
- Parcel number: 00110602
- Zoning: NR
- Special conditions: Standard
Construction
Type & style
- Home type: SingleFamily
- Architectural style: Transitional
- Property subtype: Single Family Residence
Materials
- Brick Full
- Foundation: Crawl Space
Condition
- New construction: No
- Year built: 1998
Utilities & green energy
- Sewer: Public Sewer
- Water: City
- Utilities for property: Electricity Connected
Community & HOA
Community
- Features: Playground, Street Lights, Walking Trails
- Security: Security System
- Subdivision: Jetton Cove
HOA
- Has HOA: Yes
- HOA fee: $450 semi-annually
- HOA name: AMG
- HOA phone: 704-889-7500
Location
- Region: Cornelius
Financial & listing details
- Price per square foot: $244/sqft
- Tax assessed value: $713,200
- Annual tax amount: $4,803
- Date on market: 10/2/2026
- Cumulative days on market: 22 days
- Listing terms: Cash,Conventional
- Electric utility on property: Yes
- Road surface type: Concrete, Paved
Estimated market value
$789,900
$750,000 - $829,000
$5,619/mo
Price history
| Date | Event | Price |
|---|---|---|
| 10/4/2026 | Listed for sale | $799,999-7.5%$244/sqft |
Source:  Canopy MLS as distributed by MLS GRID #4431051 Report a problem Canopy MLS as distributed by MLS GRID #4431051 Report a problem | ||
| 8/13/2026 | Listing removed | $864,900$264/sqft |
Source: Canopy MLS as distributed by MLS GRID #4393223 Report a problem | ||
| 7/21/2026 | Price change | $864,900-1.2%$264/sqft |
Source: Canopy MLS as distributed by MLS GRID #4393223 Report a problem | ||
| 7/1/2026 | Listed for sale | $875,000-2.7%$267/sqft |
Source: Canopy MLS as distributed by MLS GRID #4393223 Report a problem | ||
| 6/16/2026 | Listing removed | -- |
Source: Owner Report a problem | ||
| 5/6/2026 | Listed for sale | $899,000-0.1%$274/sqft |
Source: Owner Report a problem | ||
| 6/21/2025 | Listing removed | $3,900$1/sqft |
Source: Zillow Rentals Report a problem | ||
| 6/16/2025 | Listing removed | $899,900$274/sqft |
Source: Canopy MLS as distributed by MLS GRID #4257100 Report a problem | ||
| 6/7/2025 | Listed for rent | $3,900$1/sqft |
Source: Zillow Rentals Report a problem | ||
| 5/27/2025 | Listed for sale | $899,900+12.4%$274/sqft |
Source: Canopy MLS as distributed by MLS GRID #4257100 Report a problem | ||
| 5/18/2022 | Sold | $800,750+23.2%$244/sqft |
Source: Canopy MLS as distributed by MLS GRID #3844867 Report a problem | ||
| 4/8/2022 | Contingent | $650,000$198/sqft |
Source: Canopy MLS as distributed by MLS GRID #3844867 Report a problem | ||
| 4/8/2022 | Listed for sale | $650,000+109.3%$198/sqft |
Source: Canopy MLS as distributed by MLS GRID #3844867 Report a problem | ||
| 9/29/2010 | Sold | $310,584+0.2%$95/sqft |
Source: Agent Provided Report a problem | ||
| 9/16/2008 | Sold | $310,000-1.6%$94/sqft |
Source: Public Record Report a problem | ||
| 8/7/2008 | Price change | $314,900-10%$96/sqft |
Source: Homes & Land #786619 Report a problem | ||
| 7/17/2008 | Listed for sale | $349,900-1.7%$107/sqft |
Source: Homes & Land #786619 Report a problem | ||
| 6/17/2008 | Sold | $355,924+1.7%$108/sqft |
Source: Public Record Report a problem | ||
| 10/24/2006 | Sold | $350,000+4.5%$107/sqft |
Source: Public Record Report a problem | ||
| 3/30/1998 | Sold | $335,000$102/sqft |
Source: Public Record Report a problem | ||
Public tax history
| Year | Property taxes | Tax assessment |
|---|---|---|
| 2025 | $4,803 +1.6% | $713,200 |
| 2024 | $4,730 +1.6% | $713,200 |
| 2023 | $4,653 +18.8% | $713,200 +56.2% |
| 2022 | $3,916 +1.2% | $456,700 |
| 2021 | $3,871 | $456,700 |
| 2020 | $3,871 +0.2% | $456,700 |
| 2019 | $3,865 +9.6% | $456,700 +40.7% |
| 2018 | $3,527 +0.9% | $324,600 |
| 2017 | $3,496 | $324,600 |
| 2016 | $3,496 | $324,600 |
| 2015 | $3,496 +1.6% | $324,600 |
| 2014 | $3,442 | -- |
| 2013 | -- | $345,900 |
| 2012 | -- | $345,900 |
| 2011 | -- | $345,900 +23.5% |
| 2010 | -- | $280,000 |
| 2009 | -- | $280,000 |
| 2008 | -- | $280,000 |
| 2007 | -- | $280,000 |
| 2006 | -- | $280,000 |
| 2005 | -- | $280,000 |
| 2004 | -- | $280,000 |
| 2003 | -- | $280,000 -4.4% |
| 2002 | -- | $292,870 |
| 2001 | -- | $292,870 |
| 2000 | -- | $292,870 |
Find assessor info on the county website
Monthly payment
Est. payment
Payment breakdown
Explore the cost of this home by adjusting the details. Changes won't be saved.Climate risks
Neighborhood: 28031
Nearby schools
Schools provided by the listing agent
- Elementary: Cornelius
- Middle: Bailey
- High: William Amos Hough
Source: Canopy MLS as distributed by MLS GRID. This data may not be complete. We recommend contacting the local school district to confirm school assignments for this home.
Similar homes
- $580,0004 bd3 ba2.6k sqft17205 Asti Ct, Cornelius, NC 28031For Sale
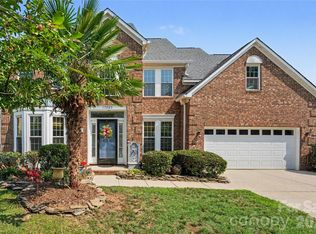
 MLS ID #4406087, Kathryn Fritz, Southern Homes of the Carolinas, Inc. Canopy MLS as distributed by MLS GRID
 - $749,9004 bd4 ba3k sqft9329 Uxbridge Ln, Huntersville, NC 28078For Sale
 MLS ID #4390100, Kim Coggins, Howard Hanna Allen Tate Lake Norman. Canopy MLS as distributed by MLS GRID
 - $800,0004 bd4 ba3.2k sqft390 Robinson Rd, Mooresville, NC 28117For Sale
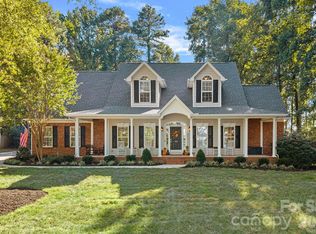 MLS ID #4426077, Josh Dearing, SERHANT. Canopy MLS as distributed by MLS GRID
 - $800,0003 bd4 ba3.1k sqft498 Johnson Dairy Rd, Mooresville, NC 28115For Sale
 MLS ID #4430458, Daniel Rotenberg, Ivester Jackson Christie's. Canopy MLS as distributed by MLS GRID
 - $850,0004 bd4 ba3.3k sqft214 Harbor Landing Dr, Mooresville, NC 28117For SaleMLS ID #4432944, Kristen Bernard, Keller Williams South Park. Canopy MLS as distributed by MLS GRID
- $595,0005 bd3 ba3.3k sqft8712 Cool Meadow Dr, Huntersville, NC 28078For SaleMLS ID #4431885, Mike Hege, COMPASS. Canopy MLS as distributed by MLS GRID
- $845,0004 bd4 ba3.4k sqft122 Lake Pine Rd, Mooresville, NC 28117For SaleMLS ID #4397434, Lara Murphy, EXP Realty LLC Mooresville. Canopy MLS as distributed by MLS GRID
- $850,0004 bd4 ba4k sqft16000 Sunset Dr, Huntersville, NC 28078For SaleMLS ID #4389802, Julee Herberth, Helen Adams Realty. Canopy MLS as distributed by MLS GRID
- $730,0004 bd4 ba3.2k sqft19921 Wooden Tee Dr, Davidson, NC 28036For SaleMLS ID #4422688, Ashley Crawford, Southern Homes of the Carolinas, Inc. Canopy MLS as distributed by MLS GRID
- $1,175,0003 bd3 ba3.1k sqft105 Kings Crest Dr, Mooresville, NC 28117For SaleMLS ID #4434427, Kelly Smith, Keller Williams Unified. Canopy MLS as distributed by MLS GRID
- $715,0003 bd2 ba2.3k sqft12910 Meetinghouse Dr, Cornelius, NC 28031For SaleMLS ID #4266302, Janine Sipe, Crites Real Estate. Canopy MLS as distributed by MLS GRID
- $835,0004 bd4 ba4.2k sqft120 Harrison Point Ct, Mooresville, NC 28117For SaleMLS ID #4370465, Jeanette Charlet, NorthGroup Real Estate LLC. Canopy MLS as distributed by MLS GRID
- $795,0004 bd3 ba3.4k sqft146 Orchard Farm Ln, Mooresville, NC 28117For SaleMLS ID #4389994, Mark Gibson, Coldwell Banker Realty. Canopy MLS as distributed by MLS GRID
- $695,0004 bd4 ba3.2k sqft861 Kings Crossing Dr NW, Concord, NC 28027For SaleMLS ID #4435796, Jason Jentz, Century 21 DiGioia Realty. Canopy MLS as distributed by MLS GRID
- $825,0004 bd4 ba3.2k sqft5487 Sapwood Ct, Denver, NC 28037For SaleMLS ID #4419965, Lauren Sheridan, EXP Realty LLC Mooresville. Canopy MLS as distributed by MLS GRID
- $799,0004 bd4 ba3.5k sqft742 Lyerly Ridge Rd NW, Concord, NC 28027For SaleMLS ID #4405878, Sheila Richard-Moye, Call It Closed International Inc. Canopy MLS as distributed by MLS GRID
- $865,0004 bd3 ba3.8k sqft11338 Canoe Cove Ln, Huntersville, NC 28078For SaleMLS ID #4406351, Alex Kim, MATHERS REALTY.COM. Canopy MLS as distributed by MLS GRID
- $725,0003 bd4 ba2.5k sqft8611 Kerns Meadow Ln, Huntersville, NC 28078For SaleMLS ID #4433950, Brandon Jackson, Better Homes and Garden Real Estate Paracle. Canopy MLS as distributed by MLS GRID
- $921,6005 bd4 ba3.4k sqft10204 Vixen Ln, Huntersville, NC 28078For SaleMLS ID #4421870, Sunny Yates, Yates Realty Inc. Canopy MLS as distributed by MLS GRID
- $775,0004 bd3 ba3.4k sqft4415 Everclear Ct, Charlotte, NC 28216For SaleMLS ID #4380628, Sherry Wooten, Keller Williams Advantage. Canopy MLS as distributed by MLS GRID
