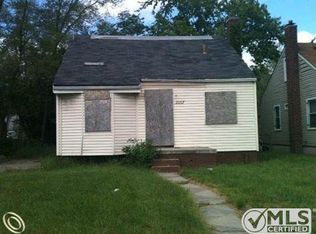
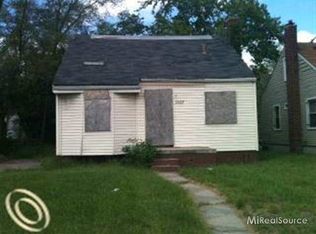
Completely Renovated 3-Bedroom Bungalow!
Move right in to this beautifully updated home featuring a new kitchen with white shaker cabinets and granite countertops, two remodeled full baths, and new flooring throughout. Enjoy the spacious open floor plan, filled with natural light, plus a private oversized primary suite (17x17) with ensuite bath and walk-in closet. Updates include newer roof, windows, plumbing, and heating systems. Large backyard perfect for entertaining. BATVAI.
For sale
Price cut: $55K (9/1)
$100,000
20107 Southfield Rd, Detroit, MI 48235
3beds
1,440sqft
Single Family Residence
Built in 1942
4,791 Square Feet Lot
$-- Zestimate®
$69/sqft
$-- HOA
What's special
Ensuite bathWalk-in closetNewer roofSpacious open floor planPrivate oversized primary suiteFilled with natural light
- 351 days
- 413
- 65
Zillow last checked:
Listing updated:
Listed by:
Leonard A Pickett III 248-440-2268,
RCH Brokerage Legacy Inc 248-440-2268
Source: Realcomp II,MLS#: 20251050238
Facts & features
Interior
Bedrooms & bathrooms
- Bedrooms: 3
- Bathrooms: 2
- Full bathrooms: 2
Primary bedroom
- Level: Second
- Area: 289
- Dimensions: 17 X 17
Bedroom
- Level: Entry
- Area: 88
- Dimensions: 11 X 8
Bedroom
- Level: Entry
- Area: 72
- Dimensions: 9 X 8
Other
- Level: Entry
Other
- Level: Second
Dining room
- Level: Entry
- Area: 42
- Dimensions: 7 X 6
Kitchen
- Level: Entry
- Area: 56
- Dimensions: 8 X 7
Living room
- Level: Entry
- Area: 150
- Dimensions: 15 X 10
Heating
- Forced Air, Natural Gas
Features
- Basement: Unfinished
- Has fireplace: No
Interior area
- Total interior livable area: 1,440 sqft
- Finished area above ground: 1,440
Property
Parking
- Parking features: No Garage
Features
- Levels: One And One Half
- Stories: 1.5
- Entry location: GroundLevelwSteps
- Pool features: None
Lot
- Size: 4,791 Square Feet
- Dimensions: 43 x 110
Details
- Parcel number: W22I073883C4
- Special conditions: Short Sale No,Standard
Construction
Type & style
- Home type: SingleFamily
- Architectural style: Bungalow
- Property subtype: Single Family Residence
Materials
- Asbestos
- Foundation: Basement, Poured
Condition
- New construction: No
- Year built: 1942
Utilities & green energy
- Sewer: Public Sewer, Sewer At Street
- Water: Public
Community & HOA
Community
- Subdivision: GEO W RENCHARDS COLLEGEDALE SUB
HOA
- Has HOA: No
Location
- Region: Detroit
Financial & listing details
- Price per square foot: $69/sqft
- Tax assessed value: $5,848
- Annual tax amount: $741
- Date on market: 10/31/2025
- Cumulative days on market: 352 days
- Listing agreement: Exclusive Right To Sell
- Listing terms: Cash,Conventional
Estimated market value
Not available
Estimated sales range
Not available
$1,433/mo
Price history
| Date | Event | Price |
|---|---|---|
| 9/1/2026 | Price change | $100,000-35.5%$69/sqft |
Source:  Realcomp II #20251050238 Report a problem Realcomp II #20251050238 Report a problem | ||
| 3/6/2026 | Price change | $155,000+41%$108/sqft |
Source: Realcomp II #20251050238 Report a problem | ||
| 1/8/2026 | Price change | $109,900-8.4%$76/sqft |
Source: Realcomp II #20251050238 Report a problem | ||
| 10/31/2025 | Listed for sale | $120,000$83/sqft |
Source: Realcomp II #20251050238 Report a problem | ||
Public tax history
Tax history is unavailable.
Monthly payment
Est. payment
Payment breakdown
Explore the cost of this home by adjusting the details. Changes won't be saved.Climate risks
Neighborhood: O'Hair Park
Similar homes
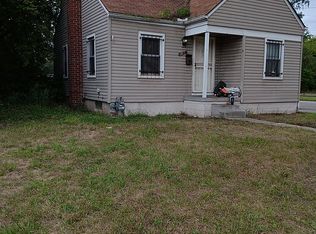
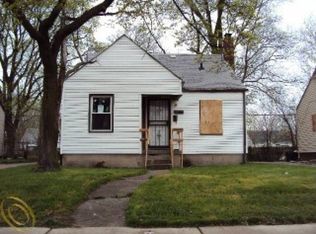
- $105,0003 bd3 ba1.9k sqft16623 Hazelton St, Detroit, MI 48219For Sale
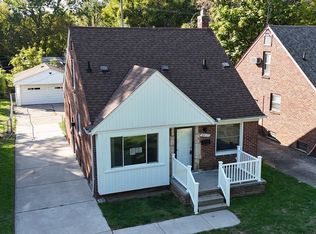
 MLS ID #20261084215, Milton Duerod Jr, Motion Realty. Realcomp II
 - $94,9004 bd1 ba1.3k sqft16204 Tracey St, Detroit, MI 48235For Sale

 MLS ID #26047425, Nicholas Hawthorne, Remerica Hometown One. MichRIC
 - $120,0003 bd2 ba1.4k sqft14774 Woodmont Ave, Detroit, MI 48227For Sale
 MLS ID #20261082856, Lawrence Else, Realtyflo Inc. Realcomp II
 - $119,9003 bd2 ba2k sqft17182 Murray Hill St, Detroit, MI 48235For Sale
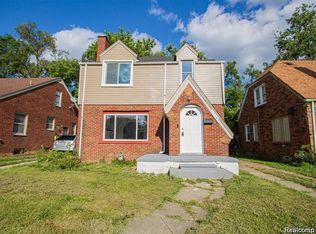 MLS ID #20261073577, Iman Elsibai, Keller Williams Legacy. Realcomp II
 - $99,0003 bd2 ba1.1k sqft11419 Abington Ave, Detroit, MI 48227For SaleMLS ID #20261075299, Ali Nasser, Keller Williams Legacy. Realcomp II
- $75,0002 bd1 ba1.4k sqft19816 Harlow St, Detroit, MI 48235For SaleMLS ID #20261040405, Anthony Djon, Anthony Djon Luxury Real Estate. Realcomp II
- $109,9003 bd1 ba926 sqft12023 Norborne, Redford, MI 48239For SaleMLS ID #26054716, Christopher Cogswell, Preferred, Realtors Ltd. MichRIC
- $110,0003 bd1 ba1.6k sqft10054 Woodmont Ave, Detroit, MI 48227For SaleMLS ID #26053065, Tyrone Player, REMAX City Centre. MichRIC
- $109,0004 bd2 ba1.3k sqft11407 Abington Ave, Detroit, MI 48227For SaleMLS ID #20261079573, Ali Nasser, Keller Williams Legacy. Realcomp II
- $92,0002 bd2 ba1.2k sqft16854 Bramell St, Detroit, MI 48219For SaleMLS ID #20261053110, Heather Dell, RE/MAX Leading Edge. Realcomp II
- $95,0003 bd1 ba1.4k sqft15403 Normandy St, Detroit, MI 48238For SaleMLS ID #20261072278, Joaquin Oyuela Marcovich, Realtyflo Inc. Realcomp II
- $149,9003 bd2 ba1.8k sqft19131 Stansbury St, Detroit, MI 48235For SaleMLS ID #20261071570, TJ Brisbois, Wise Property Buyers. Realcomp II
- $79,9003 bd1 ba1.3k sqft13135 Washburn St, Detroit, MI 48238For SaleMLS ID #20261076152, Andreina Mendoza-Herrera, RE/MAX Leading Edge. Realcomp II
- $149,9003 bd1 ba1.3k sqft20211 Ashton Ave, Detroit, MI 48219For SaleMLS ID #20261064396, Jamila S Jackson, Hawkins Realty Group, Inc. Realcomp II
- $94,8003 bd1 ba1.1k sqft7819 Longacre St, Detroit, MI 48228For SaleMLS ID #20261020643, Rashad Elabed, JNA Real Estate. Realcomp II
- $140,0003 bd2 ba1.2k sqft19331 Annchester Rd, Detroit, MI 48219For SaleMLS ID #20261079525, Shawn A Calhoun, Pretty Home Realty. Realcomp II
- $144,9003 bd2 ba1.2k sqft16252 Coyle St, Detroit, MI 48235For SaleMLS ID #20251053538, Jeff Glover, KW Professionals. Realcomp II
- $99,0003 bd1 ba1.8k sqft18445 Teppert St, Detroit, MI 48234For SaleMLS ID #26049689, Melisa Valentine, KW Advantage. MichRIC
- $128,5002 bd2 ba1.4k sqft18704 Sunderland Rd, Detroit, MI 48219For SaleMLS ID #20261071577, Jamila S Jackson, Hawkins Realty Group, Inc. Realcomp II
- $129,9003 bd1 ba2.1k sqft19315 Annchester Rd, Detroit, MI 48219For SaleMLS ID #26049922, Sherry Chen, National Realty Centers. MichRIC
