This is your new home! Brand new Kirsch Custom Homes plan: the Mattison. Boasting 4 bedrooms, 2.5 bathrooms, and quality craftsmanship throughout on a sprawling 5.02-acre lot with minimal covenants and NO HOA. Sit on your covered front porch with stained wood ceilings and enjoy the view of the pond across the street, or perch on your covered, stained wood ceiling back patio and take in the farm land behind you. Step inside to find LVP flooring, custom cabinetry, crown moulding and granite countertops throughout, with the added bonus of custom wood shelving in each of the closets. The kitchen is a showstopper featuring a large island and a walk-in pantry complete with a coffee/wet bar with a beverage center and sink, plus a full luxury black stainless steel appliance package to include refrigerator with bottom freezer, microwave, range, and dishwasher. There's also a dedicated pocket office off of the spacious living area with built-in cabinetry so all you need is a chair and your computer! Laundry is also made easier being available on BOTH sides of the house! You'll find a stackable washer/dryer unit in your primary closet, and washer/dryer connection in the dedicated laundry room (that also has custom cabinetry for storage). The cherry on top? NO HOA & minimal covenants - if you're looking for land to spread out on and do what YOU want to do, this is the home for you! You can have horses and chickens and goats oh my, a garden, a workshop, or simply room to breathe! New construction, thoughtful (and gorgeous) design, and 5 private acres...this home has it all. Schedule your private showing today!
Active
$529,925
2011 Blankenbaker Rd, Statesboro, GA 30458
4beds
2,314sqft
Single Family Residence
Built in 2026
5.02 Acres Lot
$-- Zestimate®
$229/sqft
$-- HOA
What's special
Quality craftsmanship throughoutCrown mouldingWalk-in pantryGranite countertops throughoutRefrigerator with bottom freezerCustom cabinetryLvp flooring
- 2 days
- 237
- 8
Zillow last checked:
Listing updated:
Listed by:
Kortney Kirsch 912-224-3757,
Rawls Realty Inc.
Source: GAMLS,MLS#: 10851542
Facts & features
Interior
Bedrooms & bathrooms
- Bedrooms: 4
- Bathrooms: 3
- Full bathrooms: 2
- 1/2 bathrooms: 1
- Main level bathrooms: 2
- Main level bedrooms: 4
Rooms
- Room types: Laundry, Office
Kitchen
- Features: Breakfast Area, Kitchen Island, Pantry, Solid Surface Counters, Walk-in Pantry
Heating
- Central, Electric
Cooling
- Central Air, Electric
Appliances
- Included: Convection Oven, Dishwasher, Dryer, Electric Water Heater, Microwave, Oven/Range (Combo), Refrigerator, Stainless Steel Appliance(s), Washer
- Laundry: In Hall, Laundry Closet
Features
- Double Vanity, High Ceilings, Master On Main Level, Separate Shower, Soaking Tub, Split Bedroom Plan, Walk-In Closet(s)
- Flooring: Vinyl
- Basement: None
- Attic: Pull Down Stairs
- Has fireplace: No
Interior area
- Total structure area: 2,314
- Total interior livable area: 2,314 sqft
- Finished area above ground: 2,314
- Finished area below ground: 0
Property
Parking
- Parking features: Garage, Parking Pad, Side/Rear Entrance
- Has garage: Yes
- Has uncovered spaces: Yes
Features
- Levels: One
- Stories: 1
- Patio & porch: Patio, Porch
- Exterior features: Sprinkler System
Lot
- Size: 5.02 Acres
- Features: Level, Open Lot
- Residential vegetation: Cleared, Grassed
Details
- Parcel number: 045 000032A000
Construction
Type & style
- Home type: SingleFamily
- Architectural style: Traditional
- Property subtype: Single Family Residence
Materials
- Brick, Concrete
- Foundation: Slab
- Roof: Composition
Condition
- Under Construction
- New construction: Yes
- Year built: 2026
Details
- Warranty included: Yes
Utilities & green energy
- Sewer: Septic Tank
- Water: Well
- Utilities for property: Underground Utilities
Community & HOA
Community
- Features: None
- Subdivision: None
HOA
- Has HOA: No
- Services included: None
Location
- Region: Statesboro
Financial & listing details
- Price per square foot: $229/sqft
- Date on market: 9/23/2026
- Listing agreement: Exclusive Right To Sell
Estimated market value
Not available
Estimated sales range
Not available
Not available
Price history
| Date | Event | Price |
|---|---|---|
| 9/23/2026 | Listed for sale | $529,925$229/sqft |
Source:  GAMLS #10851542 Report a problem GAMLS #10851542 Report a problem | ||
Public tax history
Tax history is unavailable.
Monthly payment
Est. payment
Payment breakdown
Explore the cost of this home by adjusting the details. Changes won't be saved.Climate risks
Neighborhood: 30458
Nearby schools
Schools provided by the listing agent
- Elementary: Bryant
- Middle: William James
- High: Statesboro
Source: GAMLS. This data may not be complete. We recommend contacting the local school district to confirm school assignments for this home.

Similar homes
- $454,9004 bd3 ba2.1k sqft0 Arcadia Cir Lot 36, Statesboro, GA 30458Active

 MLS ID #10852487, Shannon K Horton, Coldwell Banker Conner Realty. GAMLS
 - $449,0004 bd3 ba2.7k sqft709 Tennessee Walk, Statesboro, GA 30458Active
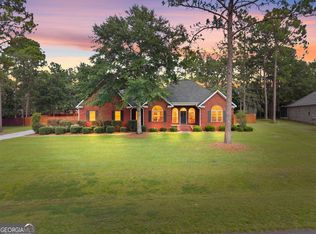 MLS ID #10850651, Bubba Hunt, RE/MAX Eagle Creek Realty. GAMLS
 - $550,0004 bd3 ba2.8k sqft109 Sunset Dr, Statesboro, GA 30458Active
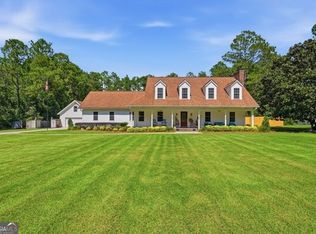 MLS ID #10832209, Michelle Franklin, Statesboro Real Estate & Investments. GAMLS
 - $575,0003 bd3 ba2.7k sqft23 Whippoorwill Dr, Statesboro, GA 30458Active
 MLS ID #10811501, Tanice Price, Weichert Realtors-Webb & Associates. GAMLS
 - $515,0004 bd3 ba2.2k sqft1396 Lotts Creek Rd, Statesboro, GA 30458ActiveMLS ID #10831062, Faith Murphy, Next Move Real Estate. GAMLS
- $749,9004 bd3 ba3.2k sqft2055 Blankenbaker Rd, Statesboro, GA 30458ActiveMLS ID #10784542, Jackie Anderson, Coldwell Banker Conner Realty. GAMLS
- $439,5003 bd3 ba2.6k sqft108 Dumbarton Dr, Statesboro, GA 30458ActiveMLS ID #10839088, Peggy F Cary, P Cary Real Estate Services. GAMLS
- $429,9004 bd3 ba2.2k sqft0 Bald Cypress Ct #56, Statesboro, GA 30458ActiveMLS ID #10849452, Paul Newman, Statesboro Real Estate & Investments. GAMLS
- $445,5004 bd3 ba2.6k sqft106 Hazelwood Dr, Statesboro, GA 30458Active Under ContractMLS ID #10805207, Britt Hendrix, Raines Realty Group. GAMLS
- $467,9004 bd3 ba2.2k sqft106 Arcadia Cir Lot 5, Statesboro, GA 30458ActiveMLS ID #10817539, Shannon K Horton, Coldwell Banker Conner Realty. GAMLS
- $354,9004 bd3 ba1.8k sqft0 Pin Oak Ln #1, Statesboro, GA 30458ActiveMLS ID #10849449, Paul Newman, Statesboro Real Estate & Investments. GAMLS
- $379,0004 bd3 ba3k sqft402 Brannen Dr, Statesboro, GA 30458ActiveMLS ID #10833674, Tim Montgomery, BHHS Kennedy Realty. GAMLS
- $359,9004 bd3 ba2.4k sqft100 Lancaster Point, Statesboro, GA 30458ActiveMLS ID #10785241, Brian Arendes, RE/MAX Eagle Creek Realty. GAMLS
- $405,0003 bd2 ba2.5k sqft119 Elliswood Dr, Statesboro, GA 30458ActiveMLS ID #10844083, Dayna Rice, Weichert Realtors-Webb & Associates. GAMLS
- $425,0003 bd3 ba1.9k sqft8433 Banks Dairy Rd, Statesboro, GA 30458ActiveMLS ID #10725757, Joseph A Lanier, South Auction, Inc.. GAMLS
- $409,9004 bd3 ba2.4k sqft104 Pine Bluff Dr, Statesboro, GA 30458ActiveMLS ID #10768381, Tim Montgomery, BHHS Kennedy Realty. GAMLS
- $273,5003 bd2 ba1.2k sqft509 Carriage Ln, Statesboro, GA 30458ActiveMLS ID #10852900, Marion Jody Lanier III, RE/MAX Savannah. GAMLS
- $420,0003 bd3 ba2.5k sqft608 Bridle Run, Statesboro, GA 30458ActiveMLS ID #10812111, Jean R Ricketts, RE/MAX Eagle Creek Realty. GAMLS
- $396,5004 bd3 ba2.6k sqft207 Wellington Cir, Statesboro, GA 30458ActiveMLS ID #10719840, Everett Kennedy, BHHS Kennedy Realty. GAMLS
