Skip main navigation
For sale
  • $1,595,000

    2011 Cedar Springs Rd APT 603, Dallas, TX 75201

    2beds
    2,316sqft
    : 
    $12,263/mo
    Get pre-qualified
    Condominium
    Built in 1999
    -- sqft lot
    $1,485,100 Zestimate®
    $689/sqft
    $1,150/mo HOA

    What's special

    Balcony flooringExpansive outdoor livingMarble flooringCustom motorized shadesLuxurious porcelain finishesTwo gas fireplacesBreathtaking uptown views
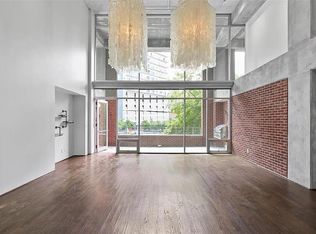
    Sophisticated Uptown living at its finest. This beautifully reimagined 2-bed, 2-bath residence offers 2,316 SF of designer-owned interiors with incredible city views and an exceptional covered balcony that seamlessly extends the living space—perfect for entertaining or relaxing above the energy of Uptown. Thoughtfully updated throughout, the home features custom concrete-stained flooring, designer lighting, two gas fireplaces, smart LED lighting, and custom motorized shades. The stunning 2021 kitchen showcases custom cabinetry, Sub-Zero, Wolf & Cove appliances, granite&concrete countertops, custom concrete sink, and a separate designer dry bar. The primary suite is a true retreat with a gas fireplace, custom cabinetry, oversized steam shower, dual rain heads, freestanding tub, and luxurious porcelain finishes. The renovated guest bath features custom cabinetry, marble flooring and bookend slab shower. A second walk-in pantry with custom cabinetry and additional refrigerator&freezer provides exceptional storage. Upstairs loft offers ideal flex space for a media room, office or lounge. Recent improvements include upgraded HVAC, water heaters, instant hot water, and balcony flooring. A rare combination of sophisticated design, expansive outdoor living and breathtaking Uptown views.
    15 hours
    |
    165
    |
    11
    |

    Zillow last checked:

    Listing updated:

    Listed by:

    Sanders Avrea 0552310 214-458-1964,

    Allie Beth Allman & Assoc. 214-521-7355,

    Kyle Crews 0484660 214-538-1310,

    Allie Beth Allman & Assoc.

    Source: NTREIS,MLS#: 21367914

      Facts & features

      Interior

      Bedrooms & bathrooms
      • Bedrooms: 2
      • Bathrooms: 2
      • Full bathrooms: 2
      Primary bedroom
      • Features: Closet Cabinetry, Dual Sinks, En Suite Bathroom, Fireplace, Garden Tub/Roman Tub, Separate Shower
      • Level: Second
      • Dimensions: 17 x 12
      Bedroom
      • Features: Closet Cabinetry, En Suite Bathroom, Walk-In Closet(s)
      • Level: First
      • Dimensions: 13 x 12
      Dining room
      • Level: First
      • Dimensions: 10 x 10
      Kitchen
      • Features: Built-in Features, Butler's Pantry, Concrete Counters, Granite Counters, Kitchen Island, Pantry, Walk-In Pantry
      • Level: First
      • Dimensions: 14 x 14
      Living room
      • Features: Fireplace
      • Level: First
      • Dimensions: 20 x 18
      Loft
      • Features: Ceiling Fan(s)
      • Level: Second
      • Dimensions: 14 x 11
      Heating
      • Central, Electric
      Cooling
      • Central Air, Ceiling Fan(s), Electric
      Appliances
      • Included: Some Gas Appliances, Built-in Coffee Maker, Built-In Refrigerator, Convection Oven, Double Oven, Dishwasher, Electric Oven, Gas Cooktop, Disposal, Microwave, Plumbed For Gas, Wine Cooler
      • Laundry: Stacked
      Features
      • Built-in Features, Chandelier, Dry Bar, Decorative/Designer Lighting Fixtures, Granite Counters, High Speed Internet, Kitchen Island, Loft, Open Floorplan, Pantry, Cable TV, Walk-In Closet(s)
      • Has basement: No
      • Number of fireplaces: 2
      • Fireplace features: Bedroom, Gas, Living Room
      Interior area
      • Total interior livable area: 2,316 sqft
      Video & virtual tour

      Property

      Parking
      • Total spaces: 2
      • Parking features: Assigned, Converted Garage, Electric Gate, Tandem
      • Garage spaces: 2
      Features
      • Levels: Two
      • Stories: 2
      • Patio & porch: Covered, Balcony
      • Exterior features: Balcony
      • Pool features: In Ground, Outdoor Pool, Pool
      Lot
      • Size: 0.98 Acres
      Details
      • Parcel number: 00C08630000000603

      Construction

      Type & style
      • Home type: Condo
      • Architectural style: Contemporary/Modern,Loft
      • Property subtype: Condominium
      Materials
      • Brick, Concrete
      • Foundation: Pillar/Post/Pier
      Condition
      • Resale
      • Year built: 1999

      Utilities & green energy

      • Sewer: Public Sewer
      • Water: Public
      • Utilities for property: Natural Gas Available, Sewer Available, Separate Meters, Water Available, Cable Available

      Community & HOA

      Community
      • Features: Community Mailbox
      • Security: Carbon Monoxide Detector(s), Fire Sprinkler System, Smoke Detector(s)
      • Subdivision: Cedar Spgs 2011
      HOA
      • Has HOA: Yes
      • Services included: All Facilities, Association Management, Maintenance Grounds, Sewer, Water
      • HOA fee: $1,150 monthly
      • HOA name: Worth Ross Management
      • HOA phone: 214-522-1943
      Location
      • Region: Dallas

      Financial & listing details

      • Price per square foot: $689/sqft
      • Tax assessed value: $1,030,620
      • Annual tax amount: $22,949
      • Date on market: 8/24/2026
      • Cumulative days on market: 1 day
      • Listing terms: Assumable,Cash,Conventional,Other

        Estimated market value

        $1,485,100

        $1.41M - $1.56M

        $6,443/mo

        Price history

        DateEventPrice
        8/24/2026Listed for sale$1,595,000+85.9%$689/sqft
        Source: NTREIS #21367914 Report a problem
        3/20/2020Listing removed$858,000$370/sqft
        Source: Paragon Realtors #14255109 Report a problem
        1/15/2020Listed for sale$858,000+71.6%$370/sqft
        Source: Paragon Realtors #14255109 Report a problem
        2/22/2012Sold--
        Source: Agent Provided Report a problem
        1/24/2012Pending sale$499,900$216/sqft
        Source: Keller Williams - Plano #11663333 Report a problem
        9/26/2011Listed for sale$499,900$216/sqft
        Source: Keller Williams Realty Plano #11663333 Report a problem

        Public tax history

        YearProperty taxesTax assessment
        2025$18,507 +4.4%$1,030,620
        2024$17,728 +7.9%$1,030,620 +15.9%
        2023$16,437 -11.9%$889,340
        2022$18,663 +3.6%$889,340 +9.7%
        2021$18,009 +3.6%$810,600
        2020$17,384 +9.2%$810,600
        2019$15,913 +5.7%$810,600 +2.9%
        2018$15,050 +15.3%$787,440
        2017$13,049 +10.6%$787,440 +36%
        2016$11,800 +8.2%$579,000 +22.5%
        2015$10,902 $472,600
        2014$10,902 $472,600
        2013-- --
        2012-- --
        2011-- --
        2010-- --
        2009-- --
        2008-- --
        2007-- --
        2005-- --
        2004-- --
        2003-- --
        2002-- --
        2001-- --
        Find assessor info on the county website

        Monthly payment

        Est. payment

        Payment breakdown

        Explore the cost of this home by adjusting the details. Changes won't be saved.
        All calculations are estimates and provided by Zillow, Inc. for informational purposes only. Actual amounts may vary.
        HOA fees may include property taxes on listings classified as Co-Ops. Contact the listing agent and/or owner for fee details.
        See how much you could borrow to make a competitive offer.

        Climate risks

        Neighborhood: 75201

        Getting around

        94 / 100
        Walker's Paradise
        73 / 100
        Excellent Transit
        75 / 100
        Very Bikeable

        Nearby schools

        GreatSchools rating
        Schools provided by the listing agent
        • Elementary: Milam
        • Middle: Spence
        • High: North Dallas
        • District: Dallas ISD

        Source: NTREIS. This data may not be complete. We recommend contacting the local school district to confirm school assignments for this home.

        A local agent can set up tours, give advice and negotiate with sellers.

        Browse local experts

        Similar homes