This Uptown contemporary loft condominium delivers-confident, elevated, and unapologetically stylish. With sweeping views of Downtown and Uptown, this two-bedroom, two-and-a-half-bath residence offers architectural edge paired with everyday livability. A rare four dedicated parking spaces further distinguishes the home in one of Dallas’ most walkable and connected neighborhoods.
The open-concept living and dining areas are ideal for entertaining, filled with natural light and framed by skyline views that shift beautifully from day to night. A sleek dry bar anchors the space. Just beyond, the private terrace serves as a true extension of the home, offering rare outdoor living with panoramic city views.
The kitchen, open to the main living space, continues the home’s clean, modern design with durable finishes. Both bedrooms offer a calm retreat featuring high ceilings, expansive windows, and a well-appointed ensuite bath. A dedicated home fitness area completes the residence. Enjoy walkable access to the American Airlines Center, Klyde Warren Park, the Katy Trail, luxury shopping, dining, and the Dallas Arts District—delivering true lock-and-leave living without compromise.
For sale
Price cut: $100K (7/14)
$2,750,000
2011 Cedar Springs Rd APT 606, Dallas, TX 75201
2beds
4,655sqft
Condominium, Multi Family
Built in 1999
-- sqft lot
$2,574,200 Zestimate®
$591/sqft
$2,100/mo HOA
What's special
Private terraceHigh ceilingsExpansive windowsFilled with natural lightDedicated home fitness areaSleek dry barTwo-bedroom two-and-a-half-bath residence
- 266 days
- 893
- 97
Zillow last checked:
Listing updated:
Listed by:
Cindi Caudle 0581125 214-991-2990,
Briggs Freeman Sotheby's Int'l 214-350-0400,
Kyle Richards 0596827 214-263-4065,
Briggs Freeman Sotheby's Int'l
Source: NTREIS,MLS#: 21156572
Facts & features
Interior
Bedrooms & bathrooms
- Bedrooms: 2
- Bathrooms: 3
- Full bathrooms: 2
- 1/2 bathrooms: 1
Primary bedroom
- Features: Closet Cabinetry, Dual Sinks, Double Vanity, En Suite Bathroom, Garden Tub/Roman Tub, Linen Closet, Sitting Area in Primary, Separate Shower, Walk-In Closet(s)
- Level: Second
- Dimensions: 20 x 13
Primary bedroom
- Features: Built-in Features, Closet Cabinetry, Linen Closet, Sitting Area in Primary, Separate Shower, Walk-In Closet(s)
- Level: Second
- Dimensions: 20 x 12
Primary bathroom
- Features: Built-in Features, Closet Cabinetry, Dual Sinks, Double Vanity, En Suite Bathroom, Garden Tub/Roman Tub, Linen Closet, Stone Counters, Sitting Area in Primary, Sink
- Level: Second
- Dimensions: 0 x 0
Dining room
- Level: First
- Dimensions: 15 x 15
Other
- Features: Built-in Features, En Suite Bathroom, Linen Closet, Stone Counters, Separate Shower
- Level: Second
- Dimensions: 0 x 0
Gym
- Level: Second
- Dimensions: 19 x 19
Half bath
- Level: First
- Dimensions: 14 x 11
Kitchen
- Features: Breakfast Bar, Built-in Features, Eat-in Kitchen, Stone Counters
- Level: First
- Dimensions: 23 x 15
Living room
- Level: First
- Dimensions: 19 x 18
Living room
- Level: First
- Dimensions: 17 x 16
Living room
- Level: Second
- Dimensions: 16 x 12
Office
- Level: First
- Dimensions: 14 x 11
Utility room
- Features: Closet
- Level: Second
- Dimensions: 0 x 0
Heating
- Zoned
Cooling
- Central Air, Ceiling Fan(s)
Appliances
- Included: Convection Oven, Dishwasher, Electric Cooktop, Disposal, Microwave, Refrigerator, Vented Exhaust Fan, Wine Cooler
- Laundry: Washer Hookup, Electric Dryer Hookup
Features
- Built-in Features, Dry Bar, Decorative/Designer Lighting Fixtures, Eat-in Kitchen, High Speed Internet, Loft, Multiple Master Suites, Open Floorplan, Cable TV, Vaulted Ceiling(s), Wired for Data, Walk-In Closet(s), Wired for Sound
- Flooring: Concrete, Ceramic Tile, Hardwood, Wood
- Windows: Window Coverings
- Has basement: No
- Number of fireplaces: 1
- Fireplace features: Den, Gas, Living Room
Interior area
- Total interior livable area: 4,655 sqft
Video & virtual tour
Property
Parking
- Total spaces: 4
- Parking features: Assigned, Covered, Carport, Guest, Gated, Tandem
- Garage spaces: 4
Features
- Levels: Two
- Stories: 2
- Patio & porch: Terrace, Balcony, Covered
- Exterior features: Balcony
- Pool features: Gunite, In Ground, Outdoor Pool, Pool, Community
Lot
- Size: 0.98 Acres
- Features: Landscaped
Details
- Parcel number: 00C08630000000606
Construction
Type & style
- Home type: Condo
- Architectural style: Contemporary/Modern,Loft,High Rise
- Property subtype: Condominium, Multi Family
Materials
- Brick, Concrete
- Foundation: Other
- Roof: Other
Condition
- Year built: 1999
Utilities & green energy
- Sewer: Public Sewer
- Water: Public
- Utilities for property: Sewer Available, Water Available, Cable Available
Community & HOA
Community
- Features: Curbs, Elevator, Pool, Community Mailbox, Gated, Sidewalks
- Security: Fire Sprinkler System, Gated Community, Key Card Entry, Wireless
- Subdivision: 2011 Cedar Springs
HOA
- Has HOA: Yes
- Services included: All Facilities, Association Management, Maintenance Grounds, Sewer, Water
- HOA fee: $2,100 monthly
- HOA name: Worth Ross Management
- HOA phone: 214-522-1943
Location
- Region: Dallas
Financial & listing details
- Price per square foot: $591/sqft
- Tax assessed value: $2,630,080
- Annual tax amount: $59,879
- Date on market: 1/16/2026
- Cumulative days on market: 267 days
- Listing terms: Cash,Conventional,Other
Estimated market value
$2,574,200
$2.45M - $2.70M
Not available
Price history
| Date | Event | Price |
|---|---|---|
| 7/14/2026 | Price change | $2,750,000-3.5%$591/sqft |
Source: NTREIS #21156572 Report a problem | ||
| 1/16/2026 | Listed for sale | $2,850,000+3.6%$612/sqft |
Source: NTREIS #21156572 Report a problem | ||
| 10/1/2025 | Listing removed | $2,750,000$591/sqft |
Source: NTREIS #20799628 Report a problem | ||
| 9/17/2025 | Price change | $2,750,000-3.5%$591/sqft |
Source: NTREIS #20799628 Report a problem | ||
| 7/29/2025 | Price change | $2,850,000-4.4%$612/sqft |
Source: NTREIS #20799628 Report a problem | ||
| 4/1/2025 | Price change | $2,980,000-8.3%$640/sqft |
Source: NTREIS #20799628 Report a problem | ||
| 1/3/2025 | Listed for sale | $3,250,000+16.9%$698/sqft |
Source: NTREIS #20799628 Report a problem | ||
| 12/10/2021 | Sold | -- |
Source: NTREIS #14583098 Report a problem | ||
| 11/17/2021 | Pending sale | $2,780,000$597/sqft |
Source: NTREIS #14583098 Report a problem | ||
| 11/7/2021 | Contingent | $2,780,000$597/sqft |
Source: NTREIS #14583098 Report a problem | ||
| 8/24/2021 | Price change | $2,780,000-6.7%$597/sqft |
Source: NTREIS #14583098 Report a problem | ||
| 5/24/2021 | Listed for sale | $2,980,000$640/sqft |
Source: NTREIS #14583098 Report a problem | ||
| 4/24/2021 | Listing removed | -- |
Source: Owner Report a problem | ||
| 1/7/2021 | Listed for sale | $2,980,000-6.9%$640/sqft |
Source: Owner Report a problem | ||
| 2/1/2020 | Listed for sale | $3,199,999+6.7%$687/sqft |
Source: Owner Report a problem | ||
| 10/12/2019 | Listing removed | $2,999,998$644/sqft |
Source: Briggs Freeman Sotheby's International Realty #13998709 Report a problem | ||
| 3/26/2019 | Listed for sale | $2,999,998-14.3%$644/sqft |
Source: Briggs Freeman Sotheby's International Realty #13998709 Report a problem | ||
| 8/24/2018 | Listed for sale | $3,500,000$752/sqft |
Source: Briggs Freeman Sotheby's International Realty #41220 Report a problem | ||
| 12/1/2017 | Listing removed | $3,500,000$752/sqft |
Source: Mission Real Estate Group #13620471 Report a problem | ||
| 6/7/2017 | Listed for sale | $3,500,000$752/sqft |
Source: Mission Real Estate Group #13620471 Report a problem | ||
Public tax history
| Year | Property taxes | Tax assessment |
|---|---|---|
| 2025 | $59,879 +0.7% | $2,630,080 |
| 2024 | $59,441 +6.8% | $2,630,080 +9.6% |
| 2023 | $55,675 -8.5% | $2,400,000 |
| 2022 | $60,849 +178.6% | $2,400,000 -16.2% |
| 2021 | $21,842 +6.2% | $2,862,830 |
| 2020 | $20,575 +7.4% | $2,862,830 +11.8% |
| 2019 | $19,161 +6.3% | $2,560,250 +10% |
| 2018 | $18,030 +6.6% | $2,327,500 |
| 2017 | $16,912 +7.1% | $2,327,500 +100% |
| 2016 | $15,796 +4.6% | $1,163,750 +16.3% |
| 2015 | $15,102 | $1,000,820 |
| 2014 | $15,102 | $1,000,820 |
| 2013 | -- | -- |
| 2012 | -- | -- |
| 2011 | -- | -- |
| 2010 | -- | -- |
| 2009 | -- | -- |
| 2008 | -- | -- |
| 2007 | -- | -- |
| 2005 | -- | -- |
| 2004 | -- | -- |
| 2003 | -- | -- |
| 2002 | -- | -- |
| 2001 | -- | -- |
Find assessor info on the county website
Monthly payment
Est. payment
Payment breakdown
Explore the cost of this home by adjusting the details. Changes won't be saved.Climate risks
Neighborhood: 75201
Nearby schools
Schools provided by the listing agent
- Elementary: Milam
- Middle: Spence
- High: North Dallas
- District: Dallas ISD
Source: NTREIS. This data may not be complete. We recommend contacting the local school district to confirm school assignments for this home.
- $1,095,7002 bd2 ba2.3k sqft2011 Cedar Springs Rd APT 101, Dallas, TX 75201Off Market
- $1,040,1002 bd2 ba2.3k sqft2011 Cedar Springs Rd APT 105, Dallas, TX 75201Off Market
- $1,048,5002 bd2 ba2.3k sqft2011 Cedar Springs Rd APT 106, Dallas, TX 75201Off Market
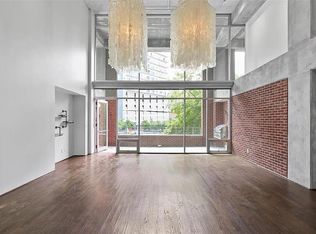
- $1,022,0002 bd2 ba2.1k sqft2011 Cedar Springs Rd APT 107, Dallas, TX 75201Off Market
Similar homes
- $2,607,0002 bd3 ba2.6k sqft2900 McKinnon St APT 2701, Dallas, TX 75201For Sale
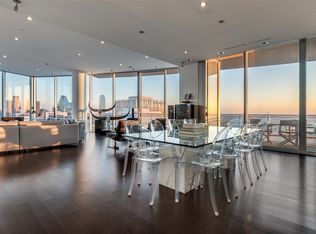 MLS ID #21375094, Elissa Campos. NTREIS
 - $2,850,0002 bd4 ba2.3k sqft2525 N Pearl St APT 1004, Dallas, TX 75201For Sale
 MLS ID #21379623, Sharon Quist. NTREIS
 - $2,499,9992 bd2 ba2.4k sqft1918 Olive St APT 3403, Dallas, TX 75201For Sale
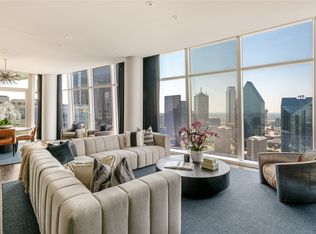 MLS ID #21372283, Ani Nosnik. NTREIS
 - $2,299,9992 bd2 ba2.4k sqft1918 Olive St APT 1002, Dallas, TX 75201For Sale
 MLS ID #21382783, Kelly Babb. NTREIS
