This inviting three-bedroom, two-bath raised ranch in Shively offers 1,358 square feet of comfortable living space with a Master bedroom with bath. This home features a comfortable layout, including an open kitchen with sliding doors that provide easy access to the outdoor living spaces. The fenced backyard combines chain-link and privacy fencing for outdoor activities, pets, gardening, or a private retreat. The basement adds valuable additional living and storage space, featuring a family room, laundry room, and storage area. The home also includes a one-car garage and two porches, providing additional outdoor spaces to relax and enjoy. With its functional floor plan, spacious basement, open kitchen, fenced backyard, and convenient Shively location, this home offers a great opportunity to make it your own. Security system included. Schedule your showing today and see all this home has to offer!
For sale
$245,000
2011 Farnsley Rd, Shively, KY 40216
3beds
1,766sqft
Single Family Residence
Built in 1964
6,969 Square Feet Lot
$226,100 Zestimate®
$139/sqft
$-- HOA
What's special
- 7 days
- 99
- 1
Zillow last checked:
Listing updated:
Listed by:
Shanell Thompson,
McBroom Realty Services
Source: Metro Search Inc. LLC DBA Apex MLS,MLS#: 1730877
Facts & features
Interior
Bedrooms & bathrooms
- Bedrooms: 3
- Bathrooms: 2
- Full bathrooms: 2
Primary bedroom
- Level: First
Bedroom
- Level: First
Bedroom
- Level: First
Primary bathroom
- Level: First
Full bathroom
- Level: First
Family room
- Level: Basement
Kitchen
- Level: First
Laundry
- Description: unfinished
- Level: Basement
Living room
- Level: First
Other
- Description: unfinished storage
- Level: Basement
Heating
- Natural Gas
Cooling
- Central Air
Features
- Basement: Partially Finished,Walkout Part Fin
- Has fireplace: No
Interior area
- Total structure area: 1,358
- Total interior livable area: 1,766 sqft
- Finished area above ground: 1,358
- Finished area below ground: 408
Property
Parking
- Total spaces: 1
- Parking features: Attached, Entry Front, Lower Level, Driveway
- Attached garage spaces: 1
- Has uncovered spaces: Yes
Features
- Stories: 1
- Patio & porch: Porch
- Fencing: Privacy,Chain Link
Lot
- Size: 6,969 Square Feet
- Features: Sidewalk
Details
- Parcel number: 25131100180000
Construction
Type & style
- Home type: SingleFamily
- Architectural style: Raised Ranch
- Property subtype: Single Family Residence
Materials
- Stone
- Foundation: Concrete Perimeter
- Roof: Shingle
Condition
- Year built: 1964
Utilities & green energy
- Sewer: Public Sewer
- Water: Public
- Utilities for property: Electricity Connected, Natural Gas Connected
Community & HOA
Community
- Subdivision: Heatherfield Estates
HOA
- Has HOA: No
Location
- Region: Shively
Financial & listing details
- Price per square foot: $139/sqft
- Tax assessed value: $169,760
- Annual tax amount: $1,597
- Date on market: 10/10/2026
- Electric utility on property: Yes
Foreclosure details
Estimated market value
$226,100
$213,000 - $240,000
$1,833/mo
Price history
| Date | Event | Price |
|---|---|---|
| 10/10/2026 | Listed for sale | $245,000+63.3%$139/sqft |
Source:  Metro Search Inc. LLC DBA Apex MLS #1730877 Report a problem Metro Search Inc. LLC DBA Apex MLS #1730877 Report a problem | ||
| 4/3/2020 | Sold | $150,000+1%$85/sqft |
Source: Metro Search Inc. LLC DBA Apex MLS #1552673 Report a problem | ||
| 2/10/2020 | Pending sale | $148,500$84/sqft |
Source: RE/MAX Properties East #1552673 Report a problem | ||
| 2/9/2020 | Listed for sale | $148,500$84/sqft |
Source: RE/MAX Properties East #1552673 Report a problem | ||
Public tax history
| Year | Property taxes | Tax assessment |
|---|---|---|
| 2025 | $1,597 -2.5% | $169,760 |
| 2024 | $1,638 -3.3% | $169,760 |
| 2023 | $1,694 +12.7% | $169,760 +13.2% |
| 2022 | $1,503 -6.8% | $150,000 |
| 2021 | $1,612 +75.9% | $150,000 +15.1% |
| 2020 | $916 | $130,310 |
| 2019 | $916 +41.6% | $130,310 +25% |
| 2018 | $647 | $104,270 |
| 2017 | $647 +183.3% | $104,270 +8% |
| 2013 | $228 -76.4% | $96,590 |
| 2011 | $966 -7.9% | $96,590 -7.9% |
| 2010 | $1,048 | $104,830 |
| 2009 | $1,048 | $104,830 +5.9% |
| 2007 | -- | $99,000 |
| 2006 | -- | $99,000 |
| 2005 | -- | $99,000 |
| 2004 | -- | $99,000 |
Find assessor info on the county website
Monthly payment
Est. payment
Payment breakdown
Explore the cost of this home by adjusting the details. Changes won't be saved.Climate risks
Neighborhood: Shively
Similar homes
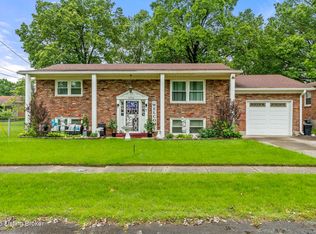
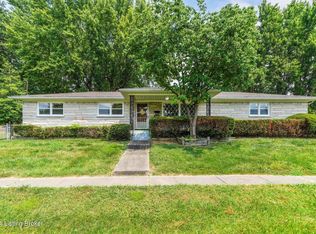
- $242,9003 bd1 ba1.5k sqft2323 Ecton Ln, Shively, KY 40216For Sale

 MLS ID #1726189, David M Vincent, Hasty REALTORS. Metro Search Inc. LLC DBA Apex MLS
 - $229,9003 bd2 ba2.3k sqft2237 Thurman Dr, Shively, KY 40216For Sale
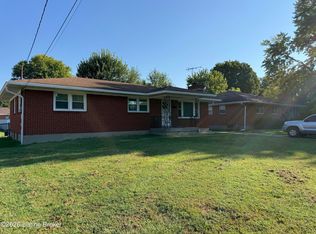 MLS ID #1726537, Sheila M Sheehan, Cornerstone Group REALTORS. Metro Search Inc. LLC DBA Apex MLS
 - $214,0003 bd2 ba1.9k sqft2238 Amboy Dr, Shively, KY 40216For Sale
 MLS ID #1724471, Tracy N French, RE/MAX Premier Properties. Metro Search Inc. LLC DBA Apex MLS
 - $--3 bd3 ba1.3k sqft1509 Glenrock Rd, Louisville, KY 40216Auction
 Auction.com 1
 - $228,9003 bd1 ba1k sqft2318 Mary Catherine Dr, Shively, KY 40216For SaleMLS ID #1727070, Laura Kampschaefer, 85W Real Estate. Metro Search Inc. LLC DBA Apex MLS
- $235,5003 bd2 ba1.3k sqft1220 Gilmore Ln, Louisville, KY 40213For SaleMLS ID #1730971, Tommy Lee Gailor, Russ Gailor & Associates. Metro Search Inc. LLC DBA Apex MLS
- $260,0003 bd2 ba1.9k sqft5614 Tall Oaks Ct, Louisville, KY 40214For SaleMLS ID #1730126, Alex A Rayburn, The Breland Group. Metro Search Inc. LLC DBA Apex MLS
- $273,0003 bd2 ba1.1k sqft7534 Pimlico Dr, Louisville, KY 40214For SaleMLS ID #1731389, Patty Allgeier, BERKSHIRE HATHAWAY HomeServices, Parks & Weisberg Realtors. Metro Search Inc. LLC DBA Apex MLS
- $224,0004 bd2 ba1.3k sqft6530 Estele Ave, Louisville, KY 40214For SaleMLS ID #1731216, Rob Bergeron, Winner Realty. Metro Search Inc. LLC DBA Apex MLS
- $224,9854 bd1 ba1.9k sqft4901 Cane Run Rd, Louisville, KY 40216For SaleMLS ID #1728418, Derrick Stewart, DREAM J P Pirtle REALTORS. Metro Search Inc. LLC DBA Apex MLS
- $223,0003 bd1 ba1k sqft2403 Mercer Ave, Louisville, KY 40216For SaleMLS ID #1717265, Anne W Mc Afee, Housing Associates. Metro Search Inc. LLC DBA Apex MLS
- $225,0002 bd1 ba1.7k sqft4929 Fielding Way, Louisville, KY 40216For SaleMLS ID #1721598, Darrell Defler, Southeast REALTORS Inc. Metro Search Inc. LLC DBA Apex MLS
- $269,9002 bd2 ba2k sqft9905 Highcrest Ave, Louisville, KY 40272For SaleMLS ID #1731002, Deborah S Cox, RE/MAX Results. Metro Search Inc. LLC DBA Apex MLS
- $199,9002 bd1 ba955 sqft4021 Glenhurst Ave, Shively, KY 40216For SaleMLS ID #1728483, Kim D Padgett, Padgett REALTORS. Metro Search Inc. LLC DBA Apex MLS
- $240,0003 bd1 ba1.1k sqft1112 Clay Ave, Louisville, KY 40219For SaleMLS ID #1730949, Marylexy Diaz Montalvo, R & Y Realty Group. Metro Search Inc. LLC DBA Apex MLS
- $204,9963 bd1 ba1k sqft4901 Determine Ln, Louisville, KY 40216For SaleMLS ID #1728936, Todd A Weihe, DREAM J P Pirtle REALTORS. Metro Search Inc. LLC DBA Apex MLS
- $279,9003 bd3 ba1.9k sqft7316 Windemere Dr, Louisville, KY 40214For SaleMLS ID #1728462, Jimmy Curry, Integrity Group REALTORS. Metro Search Inc. LLC DBA Apex MLS
- $219,0003 bd2 ba1.3k sqft3014 Boaires Ln, Louisville, KY 40220For SaleMLS ID #1731060, James A Doll, Doll Commercial Realty. Metro Search Inc. LLC DBA Apex MLS
