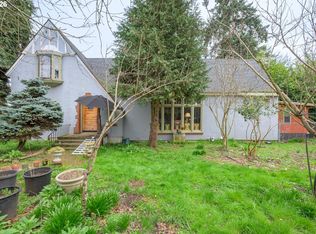
2 HOMES ON 1 PARK-LIKE ACRE WITH SEPARATE SEPTICS & SHARED WELL. Welcome to your dream property! Designed for multi-generational living or income production, this rare find includes a stunning main residence and adorable guest cottage. Main Residence (3153 Sq. Ft.)- Farm-style home with wraparound porch offers hickory wood floors, soaring vaulted ceilings, and an abundance of natural light. The living room centers around a cozy propane fireplace, while the formal dining room boasts beautiful built-ins. The kitchen impresses with new double ovens, a built-in microwave, a generous pantry, an island with a sink and eating bar, and a charming breakfast nook w/built-in bench seating and storage. The primary suite is a retreat of its own with French doors opening to the deck and serene views of the beautifully landscaped backyard, a spacious walk-in closet, and a spa-inspired bath featuring double sinks, a walk-in shower, and jetted tub. Upstairs, discover a versatile 5th bedroom/bonus room w/a large walk-in closet, two window seats w/storage, and a wet bar, also perfect for a media room, playroom, or guest suite. A loft area with built-ins adds even more usable space. There is an abundance of storage throughout the home & two heat pumps for year-round comfort and efficiency. Guest Cottage - With 1,388 sq ft, 3 bedrooms and 1 bath this charming second home offers endless possibilities and is perfect for extended family or as a rental to generate extra income. Additional amenities include a 3-car garage, tons of paved parking for all your toys, RV parking & hookups. Nestled in an old-country neighborhood that’s peaceful and quaint, this property delivers country living with in-town convenience. Enjoy beautifully landscaped grounds bursting with plants and flowers, along with the tranquility of nature all around.
Active
$1,500,000
2011 River Loop 1, Eugene, OR 97404
8beds
4,541sqft
Multi Family
Built in 2007
-- sqft lot
$-- Zestimate®
$330/sqft
$-- HOA
What's special
Adorable guest cottageCozy propane fireplaceTons of paved parkingStunning main residenceSoaring vaulted ceilingsHickory wood floorsAbundance of natural light
- 263 days |
- 820 |
- 40 |
Zillow last checked:
Listing updated:
Listed by:
Charity Crosby 541-554-2330,
Keller Williams Realty Eugene and Springfield
Source: RMLS (OR),MLS#: 295993917
Tour with a local agent
Facts & features
Interior
Bedrooms & bathrooms
- Bedrooms: 8
- Bathrooms: 4
- Full bathrooms: 3
- Partial bathrooms: 1
Heating
- Forced Air, Heat Pump, Fireplace(s)
Cooling
- Heat Pump, Air Conditioning
Appliances
- Included: Propane Water Heater, Tank Water Heater
Features
- Flooring: Wood
Interior area
- Total structure area: 4,541
- Total interior livable area: 4,541 sqft
Video & virtual tour
Property
Parking
- Total spaces: 10
- Parking features: Driveway, RV Access/Parking
- Garage spaces: 3
- Has uncovered spaces: Yes
Features
- Stories: 2
- Patio & porch: Deck
- Has view: Yes
- View description: Territorial, Trees/Woods
Lot
- Size: 1 Acres
- Features: Level, Private, Secluded, Acres 1 to 3
Details
- Parcel number: 1409786
- Zoning: RR5
Construction
Type & style
- Home type: MultiFamily
- Property subtype: Multi Family
Materials
- Other
Condition
- Approximately
- Year built: 2007
Utilities & green energy
- Sewer: Standard Septic
- Water: Well
Community & HOA
Location
- Region: Eugene
Financial & listing details
- Price per square foot: $330/sqft
- Tax assessed value: $1,364,446
- Annual tax amount: $6,542
- Date on market: 9/19/2025
- Listing terms: Cash,Conventional,VA Loan
- Road surface type: Paved
Estimated market value
Not available
Estimated sales range
Not available
Not available
Price history
| Date | Event | Price |
|---|---|---|
| 9/19/2025 | Listed for sale | $1,500,000+809.1%$330/sqft |
Source:  RMLS (OR) #441283284 Report a problem RMLS (OR) #441283284 Report a problem | ||
| 2/2/2005 | Sold | $165,000$36/sqft |
Source: Public Record Report a problem | ||
Public tax history
| Year | Property taxes | Tax assessment |
|---|---|---|
| 2025 | $6,542 +0.5% | $511,189 +3% |
| 2024 | $6,509 +2.2% | $496,300 +3% |
| 2023 | $6,366 +4.1% | $481,845 +3% |
| 2022 | $6,117 +9% | $467,811 +3% |
| 2021 | $5,613 -1.8% | $454,186 +3% |
| 2020 | $5,718 +3.9% | $440,958 +3% |
| 2019 | $5,506 +8.6% | $428,115 +3% |
| 2018 | $5,070 | $415,646 +3% |
| 2017 | $5,070 +4.1% | $403,540 +3% |
| 2016 | $4,870 +2.8% | $391,786 +3% |
| 2015 | $4,739 +2.3% | $380,375 +3% |
| 2014 | $4,631 +3.2% | $369,296 +3% |
| 2013 | $4,486 +12.1% | $358,540 +3% |
| 2012 | $4,003 | $348,097 +3% |
| 2011 | -- | $337,958 +3% |
| 2010 | -- | $328,115 -12.3% |
| 2009 | -- | $374,302 +140% |
| 2008 | -- | $155,984 +70.9% |
| 2007 | -- | $91,271 +3% |
| 2006 | -- | $88,613 +3% |
| 2005 | -- | $86,032 +3% |
| 2004 | -- | $83,526 +3% |
| 2003 | -- | $81,093 +3% |
| 2002 | -- | $78,731 +3% |
| 2001 | -- | $76,438 +3% |
| 2000 | -- | $74,212 |
Find assessor info on the county website
Monthly payment
Est. payment$--/mo
Payment breakdown
Explore the cost of this home by adjusting the details. Changes won't be saved.
All calculations are estimates and provided by Zillow, Inc. for informational purposes only. Actual amounts may vary.
HOA fees may include property taxes on listings classified as Co-Ops. Contact the listing agent and/or owner for fee details.
Mortgage interest rates are dependent on a number of factors, including credit score, down payment, and repayment length. Interest rate data provided by Zillow Group Marketplace, Inc. as of 1/1/1970 from various mortgage lenders with which we have lead or other similar arrangements; the Estimated Payment is an average of those rates.
See how much you could borrow to make a competitive offer.
Climate risks
Neighborhood: Santa Clara
Nearby schools
GreatSchools rating
- 6/10Awbrey Park Elementary SchoolGrades: K-5Distance: 1.1 mi
- 6/10Madison Middle SchoolGrades: 6-8Distance: 0.7 mi
- 3/10North Eugene High SchoolGrades: 9-12Distance: 2.3 mi
Schools provided by the listing agent
- Elementary: Awbrey Park
- Middle: Madison
- High: North Eugene
Source: RMLS (OR). This data may not be complete. We recommend contacting the local school district to confirm school assignments for this home.
A local agent can set up tours, give advice and negotiate with sellers.



- Oregon
- Lane County
- Eugene
- 97404
- Santa Clara
- 2011 River Loop 1
Nearby cities
Nearby neighborhoods
Nearby zip codes
Other Eugene Topics
