BACKYARD OASIS! Nestled on a quiet cul-de-sac, this exceptional 3-bedroom, 2-bath home features a resort-style backyard shaded by majestic, mature trees. Enjoy the sparkling pool, inviting conversation deck, and charming wooden swing—perfect for entertaining or peaceful relaxation. Inside, the spacious primary suite offers a separate sitting area or home office and a beautifully remodeled bath with double vanity, new quartz countertops, and tiled shower. The kitchen boasts rich stained cabinetry, granite countertops, and an open layout overlooking the living room. A TRUE STANDOUT is the spacious game room above the detached 2-car garage, accessed by its own beautiful exterior staircase. Complete with a wood-burning fireplace, wet bar with sink, and half bath, this versatile retreat is ideal for entertaining or unwinding. With its magnificent shade trees, thoughtful updates, and exceptional entertaining spaces, this home is truly a rare find!
For sale
$369,900
2011 Silverpines Rd, Houston, TX 77062
3beds
1,912sqft
Single Family Residence
Built in 1965
0.41 Acres Lot
$362,800 Zestimate®
$193/sqft
$5/mo HOA
What's special
Sparkling poolWood-burning fireplaceBeautifully remodeled bathInviting conversation deckBeautiful exterior staircaseResort-style backyardCharming wooden swing
- 6 days
- 673
- 125
Likely to sell faster than
Zillow last checked:
Listing updated:
Listed by:
Yvonne Zolan TREC #0449214 832-309-4600,
Lion Drive Realty
Source: HAR,MLS#: 28534956
Facts & features
Interior
Bedrooms & bathrooms
- Bedrooms: 3
- Bathrooms: 2
- Full bathrooms: 2
Primary bedroom
- Level: First
- Area: 150
- Dimensions: 15x10
Bedroom
- Level: First
- Area: 121
- Dimensions: 11x11
Bedroom
- Level: First
- Area: 121
- Dimensions: 11x11
Heating
- Natural Gas
Cooling
- Electric
Features
- Number of fireplaces: 1
Interior area
- Total structure area: 1,912
- Total interior livable area: 1,912 sqft
Property
Parking
- Total spaces: 2
- Parking features: Detached
- Garage spaces: 2
Features
- Stories: 1
- Has private pool: Yes
- Pool features: Fiberglass
Lot
- Size: 0.41 Acres
- Features: Cul-De-Sac, 0 Up To 1/4 Acre
Details
- Parcel number: 0964640000172
Construction
Type & style
- Home type: SingleFamily
- Architectural style: Traditional
- Property subtype: Single Family Residence
Materials
- Brick
- Foundation: Pillar/Post/Pier
- Roof: Composition
Condition
- New construction: No
- Year built: 1965
Utilities & green energy
- Sewer: Public Sewer
- Water: Public
Community & HOA
Community
- Subdivision: Clear Lake City Sec 03
HOA
- Has HOA: Yes
- HOA fee: $54 annually
Location
- Region: Houston
Financial & listing details
- Price per square foot: $193/sqft
- Tax assessed value: $351,910
- Annual tax amount: $7,389
- Date on market: 10/23/2026
Estimated market value
$362,800
$345,000 - $381,000
$2,991/mo
Price history
| Date | Event | Price |
|---|---|---|
| 10/23/2026 | Listed for sale | $369,900$193/sqft |
Source:  HAR #28534956 Report a problem | ||
Public tax history
| Year | Property taxes | Tax assessment |
|---|---|---|
| 2025 | $62 | $351,910 +9.7% |
| 2024 | -- | $320,680 -10.6% |
| 2023 | -- | $358,643 +11% |
| 2022 | -- | $323,209 +21.5% |
| 2021 | -- | $266,000 +0% |
| 2020 | -- | $265,897 +25.4% |
| 2019 | $114 -91.2% | $212,000 |
| 2018 | $1,287 | $212,000 +8.2% |
| 2017 | $1,287 +1.4% | $196,000 +3.2% |
| 2016 | $1,268 -21.7% | $190,000 -5% |
| 2015 | $1,620 | $200,086 +11.1% |
| 2014 | $1,620 | $180,097 +16.2% |
| 2013 | -- | $155,000 -10.5% |
| 2009 | -- | $173,100 +21.2% |
| 2007 | -- | $142,840 |
| 2006 | -- | $142,840 -6.1% |
| 2005 | -- | $152,090 +7.6% |
| 2004 | -- | $141,330 +8.5% |
| 2003 | -- | $130,200 +10% |
| 2002 | -- | $118,400 +9.9% |
| 2001 | -- | $107,700 +10% |
| 2000 | -- | $97,950 |
Find assessor info on the county website
Monthly payment
Est. payment
Payment breakdown
Explore the cost of this home by adjusting the details. Changes won't be saved.Climate risks
Neighborhood: Clear Lake
Nearby schools
Schools provided by the listing agent
- Elementary: Clear Lake City Elementary School
- Middle: Space Center Intermediate School
- High: Clear Lake High School
Source: HAR. This data may not be complete. We recommend contacting the local school district to confirm school assignments for this home.


Similar homes
- $359,9004 bd3 ba2.1k sqft1647 Seagate Ln, Houston, TX 77062For Sale
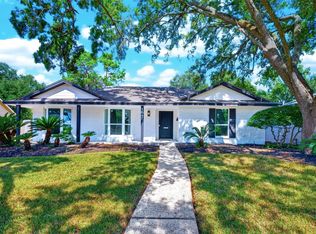 MLS ID #76000677, Conor Watkins, Watkins Realty LLC. HAR
- $359,9004 bd3 ba2.4k sqft1135 Trowbridge Dr, Houston, TX 77062For Sale
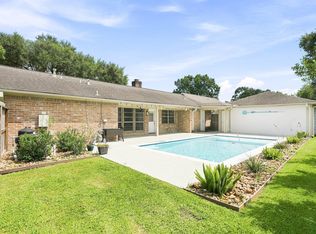 MLS ID #10531867, Lori Wells, Real Property Management Prestige. HAR
- $375,0004 bd2 ba2.4k sqft1617 Wavecrest Ln, Houston, TX 77062For Sale
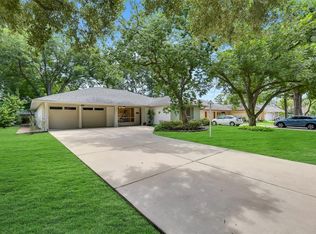 MLS ID #64716824, Sara Soto, Martin & Black Real Estate LLC. HAR
- $359,0004 bd3 ba2k sqft15214 Saint Cloud Dr, Houston, TX 77062For Sale
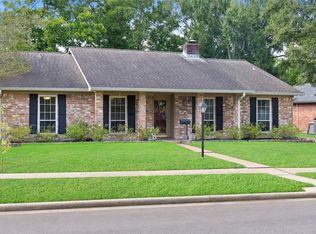 MLS ID #59629254, Koy Lyn Jamail, Keller Williams Realty Clear Lake / NASA. HAR
