Welcome home to this 2-story home in a gated community, offering 3 bedrooms, 2.5 baths, and a 2-car garage. The freshly painted interior and new carpet make it move-in ready. The kitchen shines with rich wood cabinetry, a large center island, and stainless steel appliances, opening to a bright dining area with a sliding door to the backyard. Downstairs also includes a convenient half bath. Upstairs, the spacious primary suite offers a private bath with dual sinks, soaking tub, separate glass shower, and walk-in closet. Two more bedrooms and a full bath complete the upper level. Outside, enjoy a covered patio and block-fenced yard, plus access to the community pool! Don't miss it! Seller will provide a free 100 day home warranty included with Buyer activation.
For sale
$429,900
2011 W DAVIS Road, Phoenix, AZ 85023
3beds
1,753sqft
Single Family Residence
Built in 2006
4,170 Square Feet Lot
$-- Zestimate®
$245/sqft
$107/mo HOA
What's special
Covered patioSeparate glass showerFreshly painted interiorBlock-fenced yardNew carpetLarge center islandBright dining area
- 7 days
- 155
- 13
Likely to sell faster than
Zillow last checked:
Listing updated:
Listed by:
Robert Jones 844-448-0749,
OfferPad Brokerage, LLC
Source: ARMLS,MLS#: 7097595
Facts & features
Interior
Bedrooms & bathrooms
- Bedrooms: 3
- Bathrooms: 3
- Full bathrooms: 2
- 1/2 bathrooms: 1
Primary bedroom
- Level: Second
- Area: 196
- Dimensions: 14.00 x 14.00
Bedroom
- Level: Second
- Area: 110
- Dimensions: 11.00 x 10.00
Bedroom
- Level: Second
- Area: 143
- Dimensions: 11.00 x 13.00
Kitchen
- Level: Main
- Area: 196
- Dimensions: 14.00 x 14.00
Living room
- Level: Main
- Area: 240
- Dimensions: 16.00 x 15.00
Heating
- Forced Air
Cooling
- Central Air
Appliances
- Included: Built-in Microwave, Dishwasher, Disposal, Electric Range
- Laundry: Inside
Features
- Double Vanity, Full Bth Master Bdrm
- Flooring: Carpet, Tile
- Has basement: No
- Has fireplace: No
Interior area
- Total structure area: 1,753
- Total interior livable area: 1,753 sqft
Property
Parking
- Total spaces: 4
- Parking features: Attached
- Attached garage spaces: 2
- Uncovered spaces: 2
Features
- Stories: 2
- Spa features: None
- Fencing: Back Yard,Block
Lot
- Size: 4,170 Square Feet
- Features: Desert Front
Details
- Parcel number: 20831323
Construction
Type & style
- Home type: SingleFamily
- Property subtype: Single Family Residence
Materials
- Stucco, Wood Frame, Painted
- Roof: Tile
Condition
- Year built: 2006
Details
- Builder name: Pulte
Utilities & green energy
- Sewer: Public Sewer
Community & HOA
Community
- Features: Pool, Gated, Community Spa Htd, Biking/Walking Path
- Subdivision: NORTHGATE
HOA
- Has HOA: Yes
- Services included: Maintenance Grounds
- HOA fee: $320 quarterly
- HOA name: Northgate
- HOA phone: 480-551-4300
Location
- Region: Phoenix
Financial & listing details
- Price per square foot: $245/sqft
- Tax assessed value: $390,000
- Annual tax amount: $2,547
- Date on market: 10/22/2026
- Cumulative days on market: 7 days
- Listing terms: VA Loan,Cash,Conventional
- Ownership: Fee Simple
Estimated market value
Not available
Estimated sales range
Not available
Not available
Price history
| Date | Event | Price |
|---|---|---|
| 10/23/2026 | Listed for sale | $429,900+12.4%$245/sqft |
Source:  ARMLS #7097595 Report a problem | ||
| 9/30/2026 | Sold | $382,500+35.4%$218/sqft |
Source: Public Record Report a problem | ||
| 12/28/2006 | Sold | $282,430$161/sqft |
Source: Public Record Report a problem | ||
Public tax history
| Year | Property taxes | Tax assessment |
|---|---|---|
| 2025 | $2,506 +4% | $39,000 -1.6% |
| 2024 | $2,408 +1.9% | $39,650 +91.3% |
| 2023 | $2,363 +2% | $20,726 -19.7% |
| 2022 | $2,316 +0.2% | $25,800 +8.1% |
| 2021 | $2,311 +1.9% | $23,860 +8.6% |
| 2020 | $2,269 +2.9% | $21,970 +4.7% |
| 2019 | $2,205 | $20,980 +7.3% |
| 2018 | $2,205 +0.3% | $19,560 +5.4% |
| 2017 | $2,198 +9.8% | $18,560 +1.7% |
| 2016 | $2,002 +6.6% | $18,250 +4.4% |
| 2015 | $1,879 | $17,480 +30.8% |
| 2014 | -- | $13,360 +9.8% |
| 2013 | -- | $12,170 -19.4% |
| 2012 | -- | $15,100 -9.4% |
| 2011 | -- | $16,670 +14.2% |
| 2010 | -- | $14,600 -31.7% |
| 2009 | -- | $21,370 -23.7% |
| 2008 | -- | $28,000 |
Find assessor info on the county website
Monthly payment
Est. payment
Payment breakdown
Explore the cost of this home by adjusting the details. Changes won't be saved.Climate risks
Neighborhood: Deer Valley
Nearby schools
Schools provided by the listing agent
- Elementary: John Jacobs Elementary School
- Middle: Mountain Sky Middle School
- High: Thunderbird High School
- District: Washington Elementary School District
Source: ARMLS. This data may not be complete. We recommend contacting the local school district to confirm school assignments for this home.
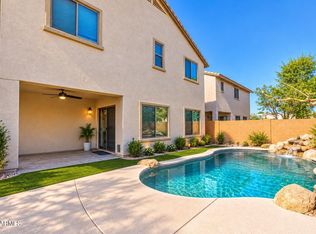

Similar homes
- $440,0004 bd2 ba1.8k sqft14640 N 23RD Avenue, Phoenix, AZ 85023For Sale
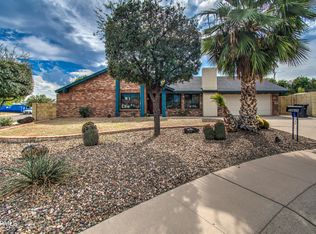 MLS ID #7099848, Sophia Ruiz, eXp Realty. ARMLS
- $419,0003 bd3 ba1.8k sqft1948 W DAVIS Road, Phoenix, AZ 85023For Sale
 MLS ID #7079068, Lakshmi Anantharaman, West USA Realty. ARMLS
- $465,0003 bd2 ba1.7k sqft506 W FELLARS Drive, Phoenix, AZ 85023For Sale
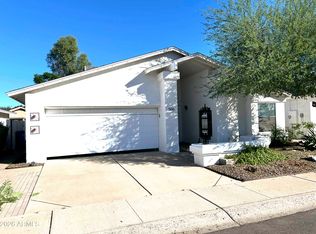 MLS ID #7099295, Todd Murwin, Century 21 Northwest. ARMLS
- $--3 bd2 ba1.6k sqft2217 W Shady Glen Ave, Phoenix, AZ 85023Auction
 Auction.com 2
